Realsperity

Image 1
Image 2
Image 3
Image 4
Image 5
Image 6
Image 7
43 Photos

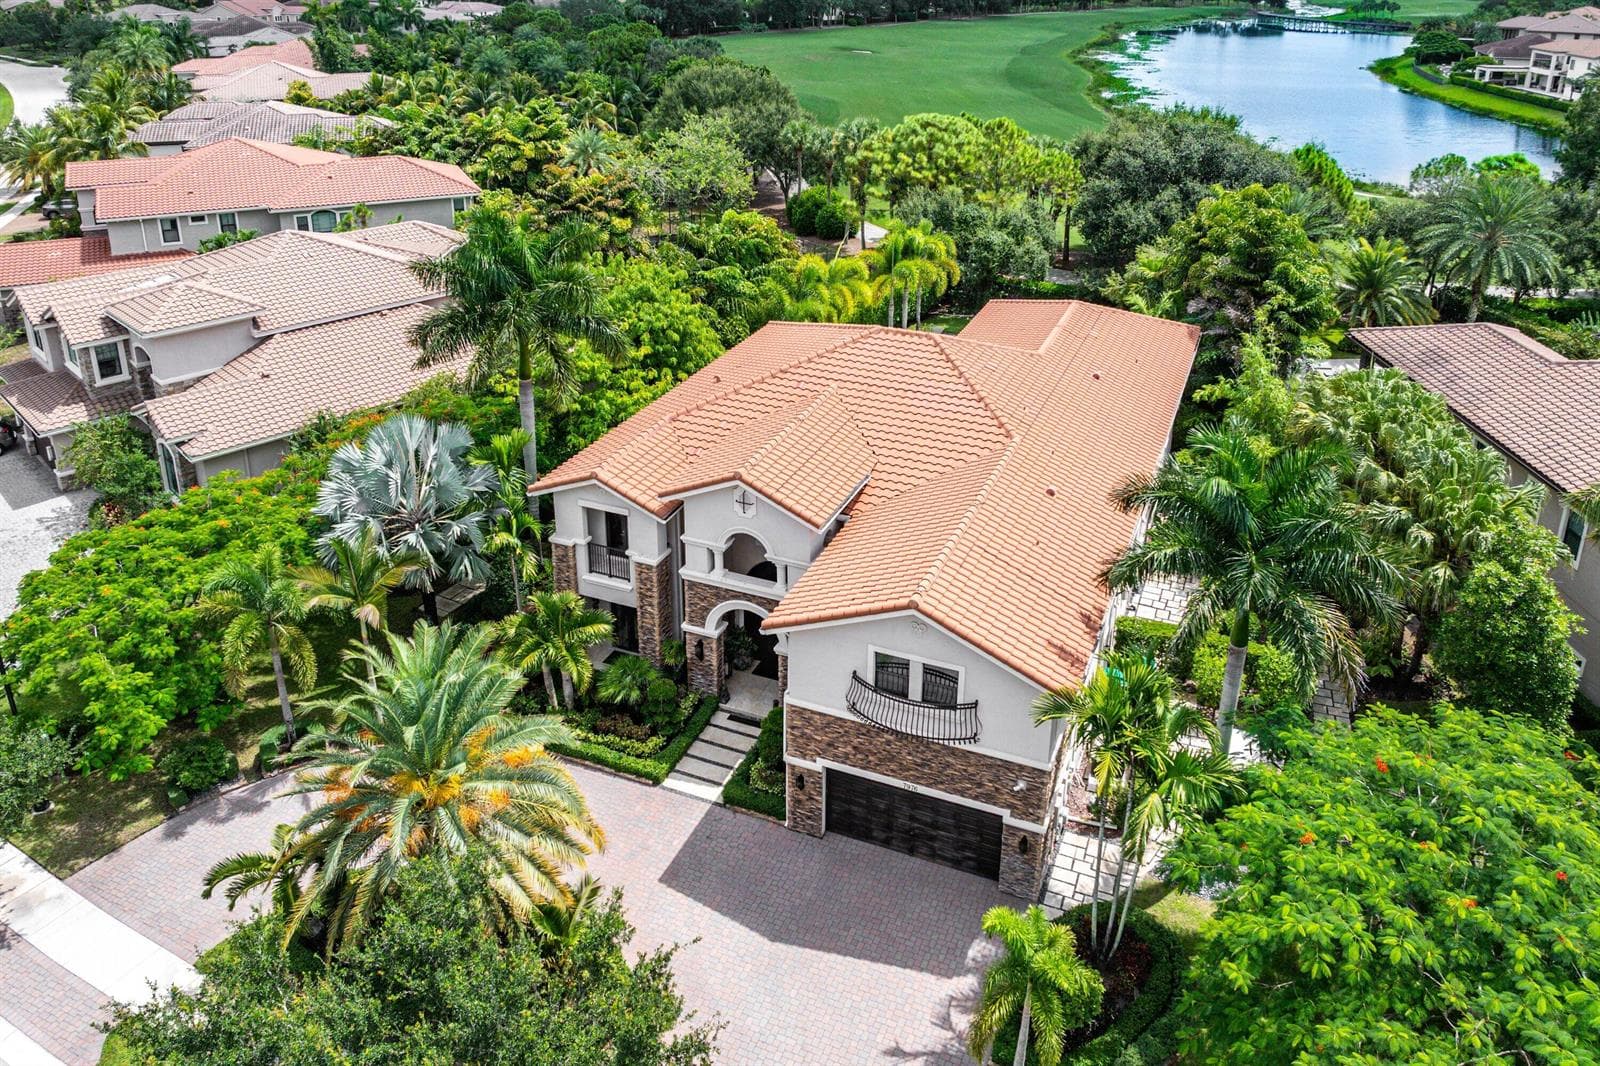
7896 NW 110TH DRIVE, Parkland FL 33076

Single Family ResidenceActive Listed Date 8-3-2026

$1,449,000.00

$380.31/sq ft

Property Description

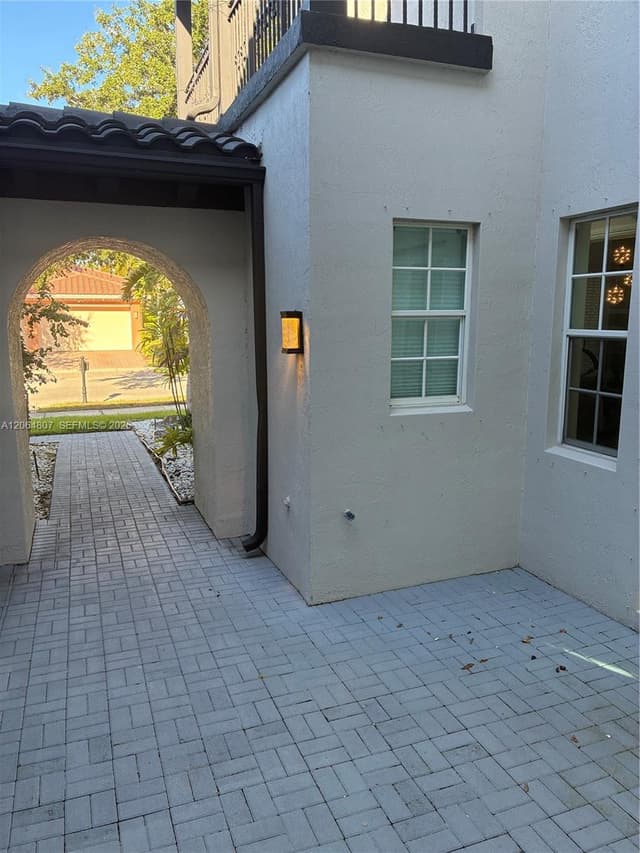
This 4,146 SQ FT Mediterranean/Contemporary Home features Unobstructed lake views directly from most picturesque windows & clear living area French Doors. Private Court yard with sitting area. Livingr...

Property Details

MLS#:

A12064807

Price:

$1,449,000

Type:

Single Family

Living Area:

3,810 Sq Ft

Bedrooms:

6

Bathrooms:

4

Property Status:

Active

Car Garage:

2

Year Built:

2005

Lot Size:

8,562 Sq Ft

Tax Annual:

$17,174

Property Location

Interior

Bedrooms
Bedrooms: 6
Bathrooms
Bathrooms Total: 4.50
Bathrooms Full: 4
Bathrooms Half: 1
Appliances
  • Dishwasher
  • Disposal
  • Dryer
  • Electric Range
  • Microwave
  • Refrigerator
  • Self Cleaning Oven
  • Wall Oven
Flooring
  • Ceramic Floor
  • Tile
  • Wood
Interior Features
  • Fire Sprinklers
  • French Doors
  • Pantry
  • 3 Bedroom Split
  • Volume Ceilings
  • Walk-In Closet(s)
  • Den/Library/Office
  • Great Room
  • Separate Guest/In-Law Quarters
  • Maid/In-Law Quarters
  • Recreation Room
Door Features:
  • High Impact Doors
  • French Doors
Window Features:
  • Complete Panel Shutters/Awnings
  • Blinds
  • Impact Glass
  • Thermal Windows
Laundry Features: Washer/Dryer Hook-Up
Heating:
  • Central
  • Electric
  • Zoned
Cooling:
  • Central Air
  • Electric
  • Zoned

Exterior

Parking Features
Garage: Yes
  • Detached Carport
  • Additional Spaces Available
  • Driveway
  • On Street
  • No Trucks/Trailers
Pool
Private Pool: Yes
  • Auto Pool Clean
  • In Ground
  • Fenced
  • Concrete
  • Equipment Stays
  • Pool Heater Leased
Security
  • Safe Room
  • Fire Sprinklers
Exterior
  • Barbeque
  • Open Balcony
View
  • Lake
  • Water

Community / HOA Info

Association: Yes
Type of Association: Homeowners
Association Fee: $347.00
Fee Frequency: Monthly
Association Amenities
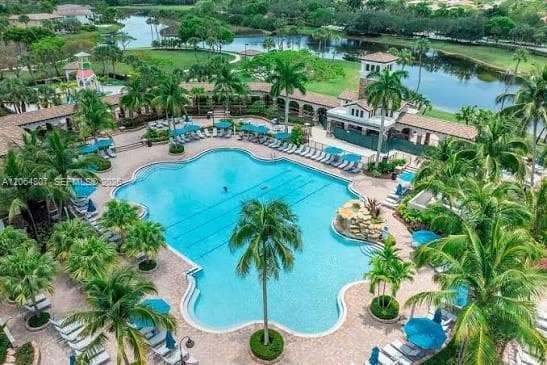
  • Clubhouse
  • Pool
  • Tennis Court(s)
  • Exercise Room
  • Game Room
  • Gated Community
  • Golf Course Community
  • Maintained Community
  • Management On Site
  • Mandatory Hoa
  • Picnic Area
  • Public Road
  • Sauna
  • Security Patrol
  • Sidewalks
  • Street Lights
  • Whirlpool
  • Workshop
Senior Community / Over 55: No
Pets Allowed:
Maintenance Includes
  • Maintenance Incl Common Area
  • Maintenance Incl Rec Facilities
  • Maintenance Incl Security
  • Maintenance Incl Trash

Additional Property Info

Tax (Annual): $17,174
Tax Year: 2025
Lot Size: 8,562 Sqf
Parcel Number: 474132022480
Year Built: 2005
Water Front: Yes
Water Front Features: Not Available
Subdivision: HERON BAY NORTHEAST

School Information

Elementary School: Heron Heights
High School: Marjory Stoneman Douglas

Building Structure

Construction Materials
  • Concrete Block With Brick
  • Elevated Construction
  • Frame With Stucco
  • Stucco
Structure Type: House
Roof Shingle

Mortgage Calculator

Listing Details

Listing Source: A-Miami Association of REALTORS
Data Status: MLS Data Checked Every 15 Minutes
Listing Office: Gold Harbor Realty Inc
Listing Office #: 718-427-5678

Equal Housing Opportunity. The multiple listing information is provided by the Miami Association of REALTORS®, from a copyrighted compilation of listings.