Realsperity

7649 NW 117TH Lane, Parkland FL 33076

Single Family ResidenceActive Listed Date 9-15-2026

$1,649,900.00

$397.95/sq ft

The home

Property Description

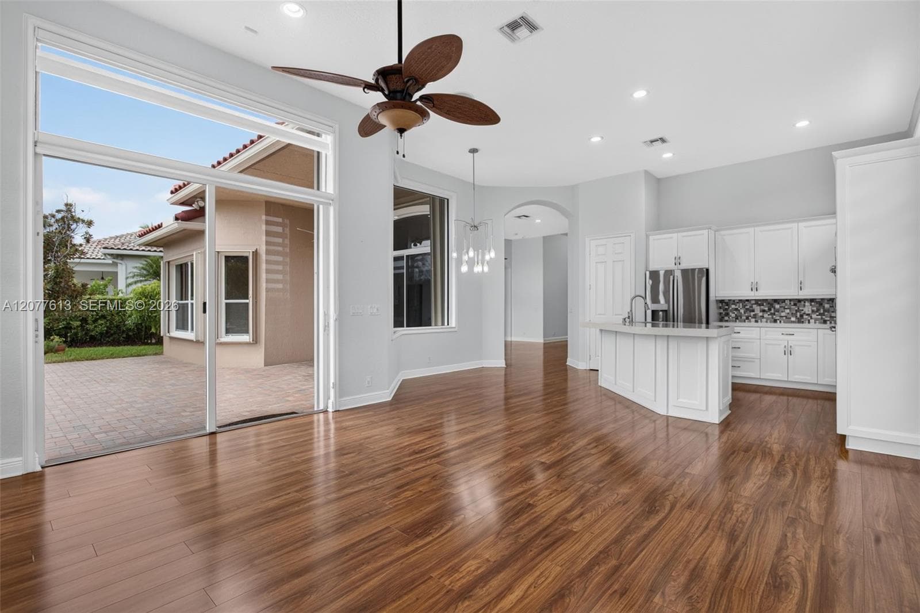
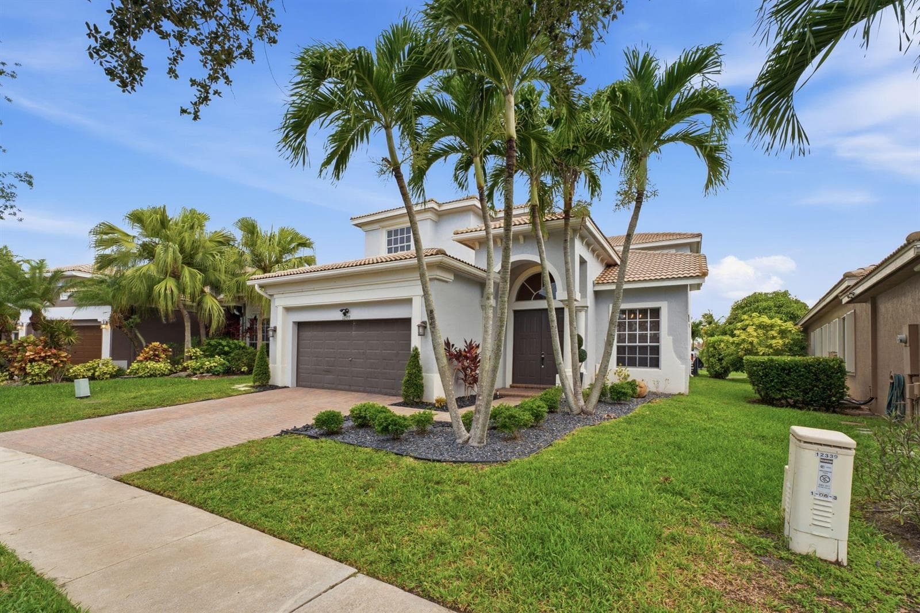
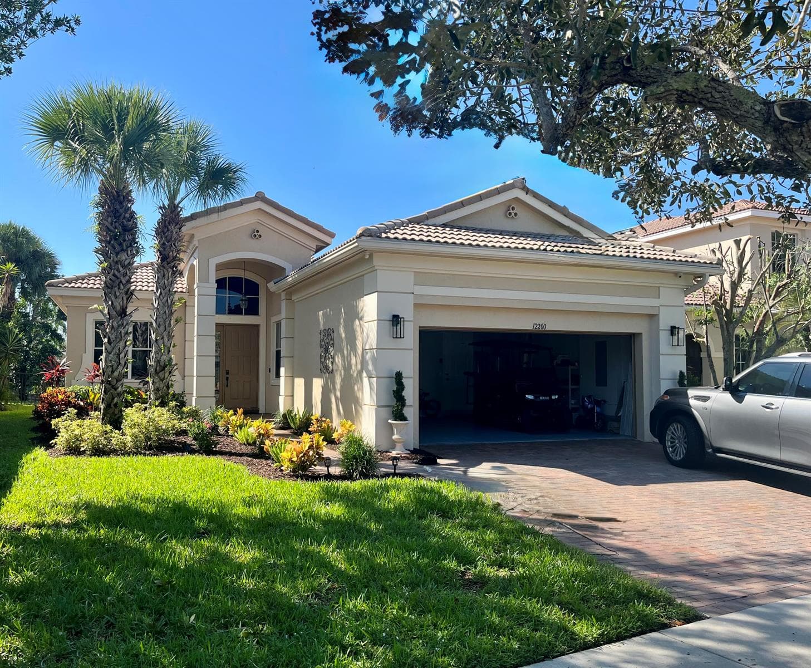
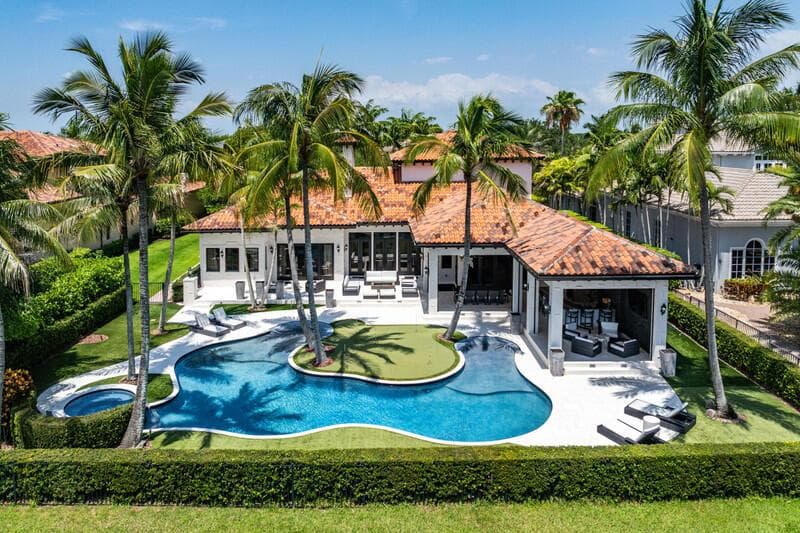
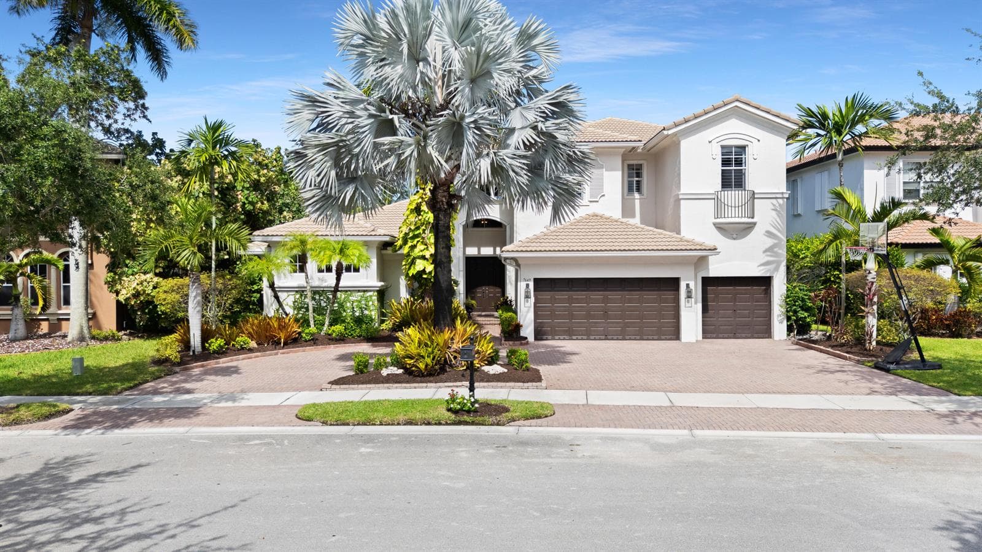
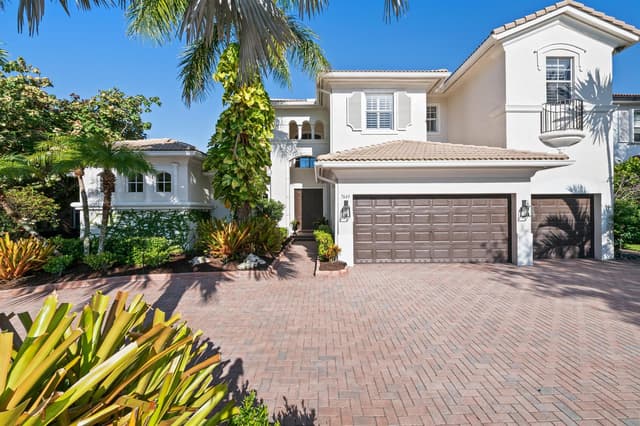
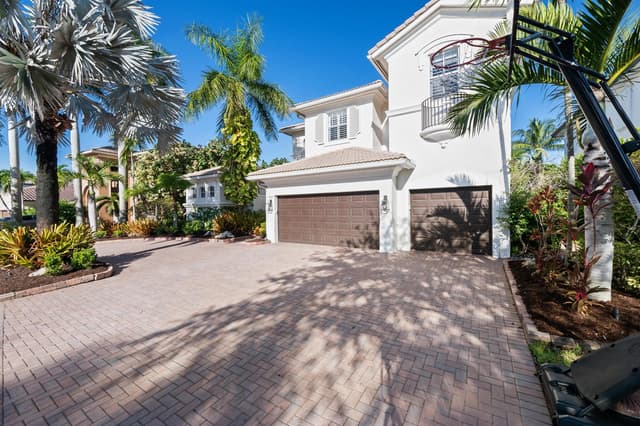
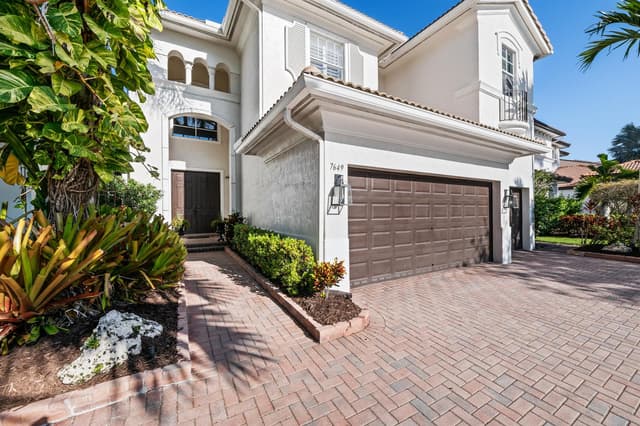
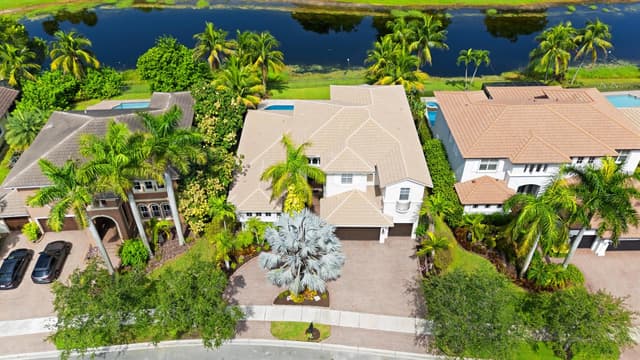
An extraordinary setting, exceptional design and seamless indoor-outdoor living define this spectacular 6-bedroom + office, 5-bathroom estate. A modern designed heated pool and spa surrounded by gorge...

The details

Property Details

MLS#:

B26077718

Price:

$1,649,900

Type:

Single Family

Living Area:

4,146 Sq Ft

Bedrooms:

6

Bathrooms:

5

Property Status:

Active

Car Garage:

3

Year Built:

2002

Lot Size:

10,779 Sq Ft

Tax Annual:

$21,388

Property Location

Interior

Bedrooms
Bedrooms: 6
Bathrooms
Bathrooms Total: 5.00
Bathrooms Full: 5
Bathrooms Half: 0
Appliances
  • Electric Water Heater
  • Trash Compactor
  • Dishwasher
  • Disposal
  • Dryer
  • Ice Maker
  • Microwave
  • Refrigerator
  • Self Cleaning Oven
  • Wall Oven
  • Washer
Flooring
  • Marble
  • Wood
Interior Features
  • Built-in Features
  • Closet Cabinetry
  • Cooking Island
  • Entrance Foyer
  • Pantry
  • Volume Ceilings
  • Walk-In Closet(s)
  • Den/Library/Office
  • Family Room
  • Loft
  • Media Room
  • Other
Window Features:
  • Complete Panel Shutters/Awnings
  • Plantation Shutters
Heating: Central
Cooling:
  • Ceiling Fan(s)
  • Central Air
  • Zoned

Exterior

Parking Features
Garage: Yes
  • 2 Or More Spaces
  • Circular Driveway
  • Driveway
  • Parking Garage
Pool
Private Pool: Yes
  • Community
  • Heated
  • Hot Tub
  • Private
  • Pool/Spa Combo
Security Gated with Guard
Exterior
  • Barbeque
  • Exterior Lights
View
  • Garden
  • Lake
  • Pool
  • Water
  • Lake View

Community / HOA Info

Association: Yes
Type of Association: Homeowners
Association Fee: $353.00
Fee Frequency: Monthly
Association Amenities
  • Basketball Court
  • Gated
  • Clubhouse
  • Clubhouse-Clubroom
  • Community Pool
  • Exercise Room
  • Guard At Gate
  • Heated Pool
  • Maintained Community
  • Management On Site
  • Pool
  • Private Pool
  • Security Patrol
  • Spa/Hot Tub
  • Tennis Court(s)
Senior Community / Over 55: No
Pets Allowed:
Maintenance Includes
  • Maintenance Incl Common Area
  • Manager
  • Recreation Facilities
  • Security
  • Trash Removal

Additional Property Info

Tax (Annual): $21,388
Tax Year: 2025
Tax Exemption:
  • Homestead Exemption
  • Tax Reflects Homestead Exemption
Lot Size: 10,779 Sqf
Parcel Number: 484106150940
Year Built: 2002
Water Front: Yes
Water Front Features: Not Available
Subdivision:
  • HERON BAY EAST
  • HERON BAY HIGHLANDS

School Information

Elementary School: Park Trails
High School: Marjory Stoneman Douglas

Building Structure

Construction Materials
  • CBS Construction
  • Stucco
Structure Type: House
Roof
  • Tile
  • Curved/S-Tile Roof
  • Tile Roof
Stories: 2
Monthly estimate

Mortgage Calculator

Listing Details

Listing Source: BeachesMLS
Data Status: MLS Data Checked Every 15 Minutes
Listing Office: ZenQuest Realty Inc
Listing Office #: 954-321-3626

Equal Housing Opportunity. The multiple listing information is provided by the Miami Association of REALTORS®, from a copyrighted compilation of listings.

Get in touch

Inquire About Property

agent
Realsperity
Contact Form