Realsperity

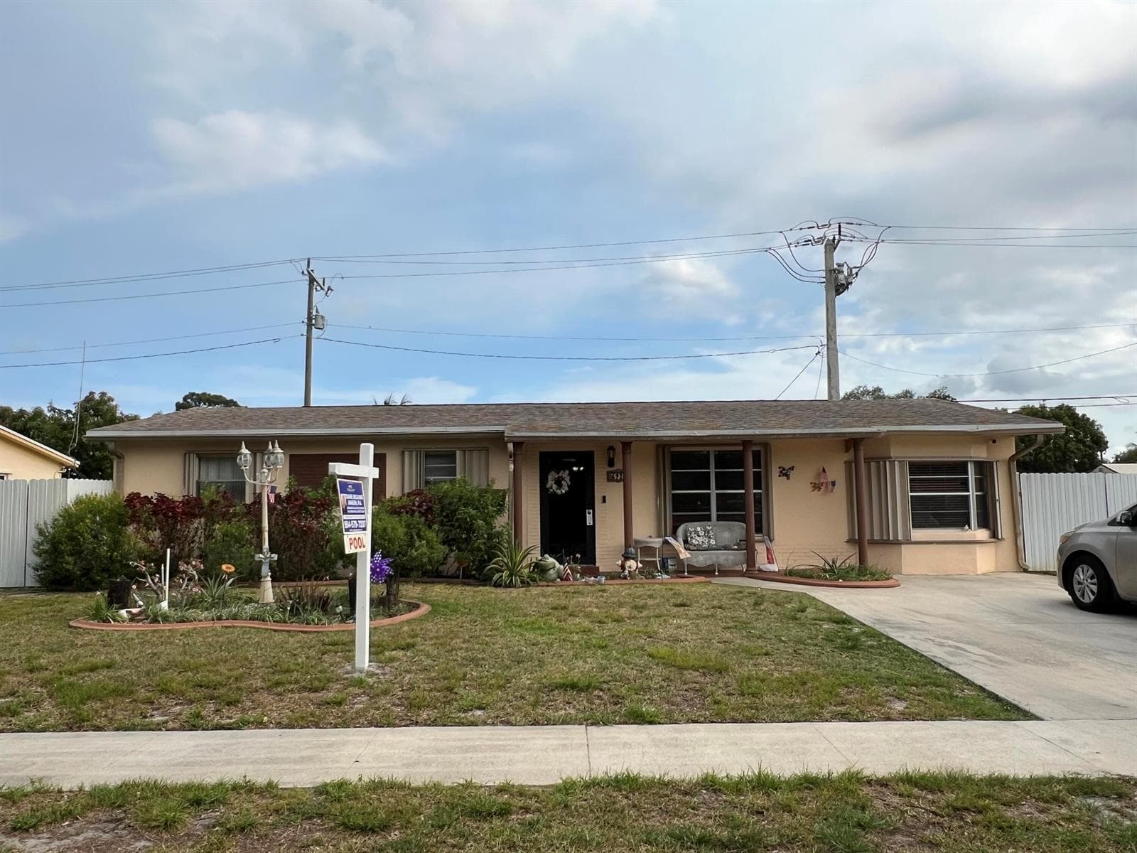
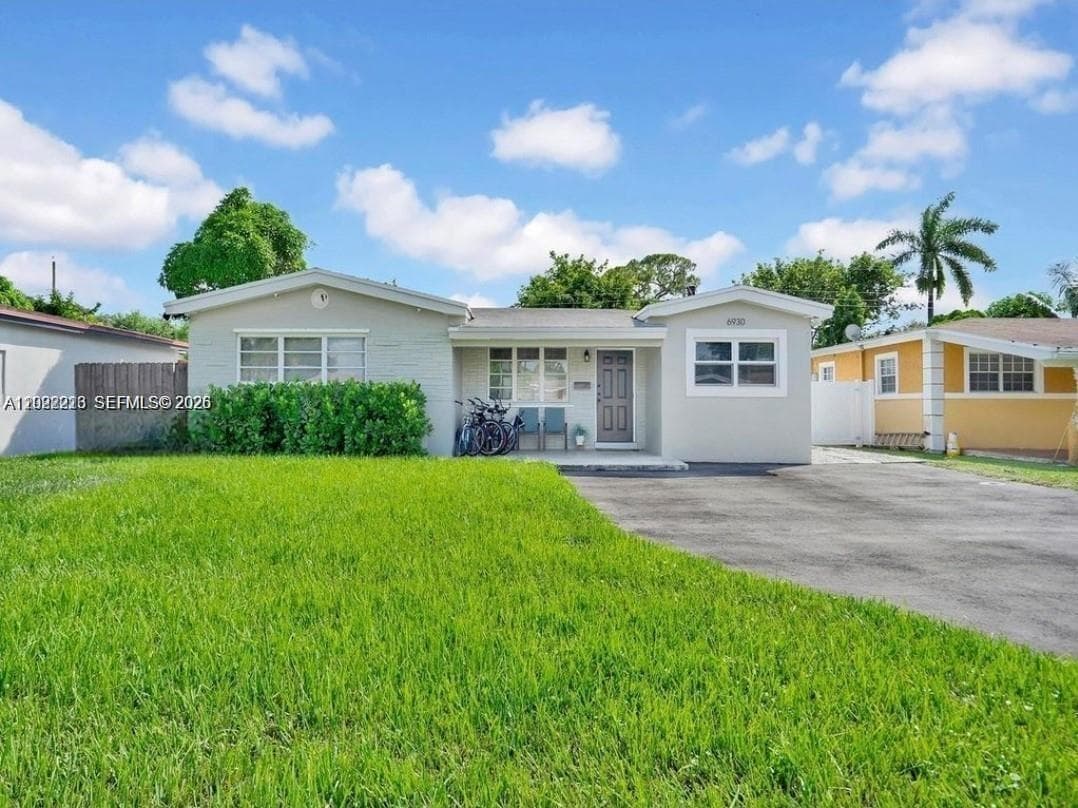
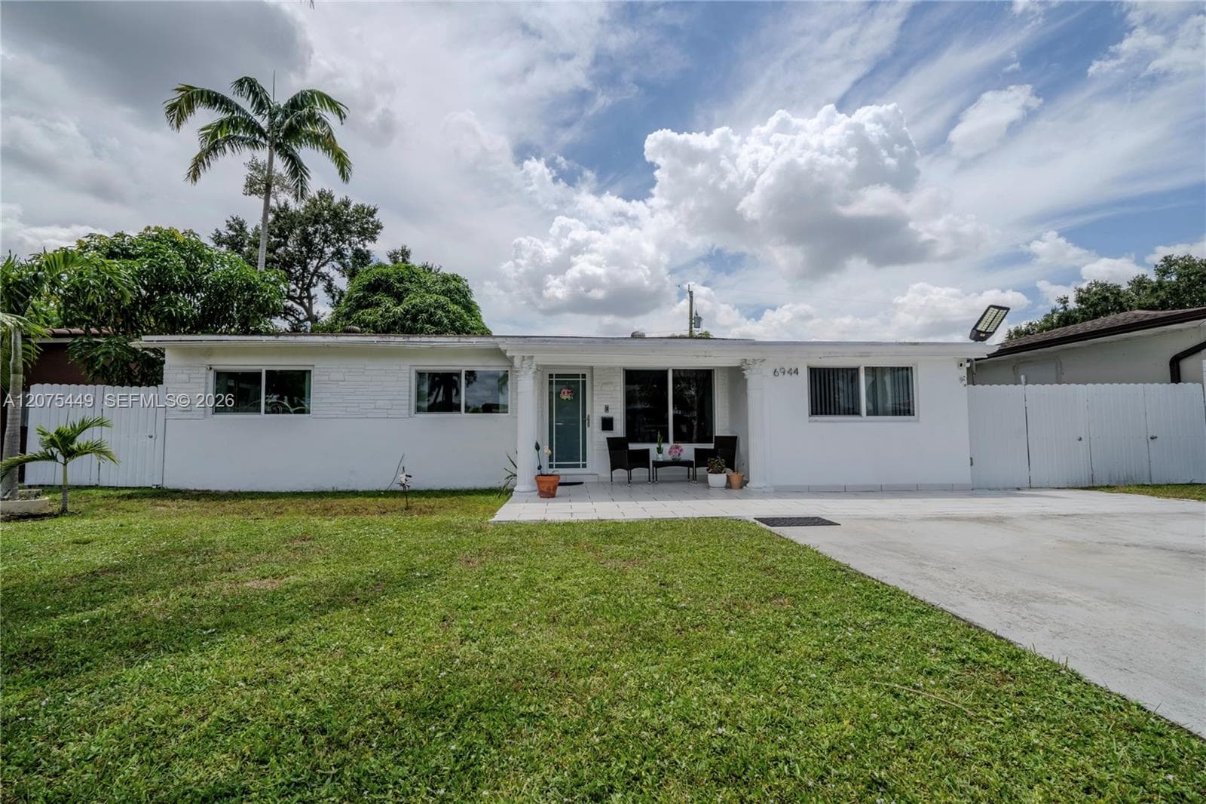
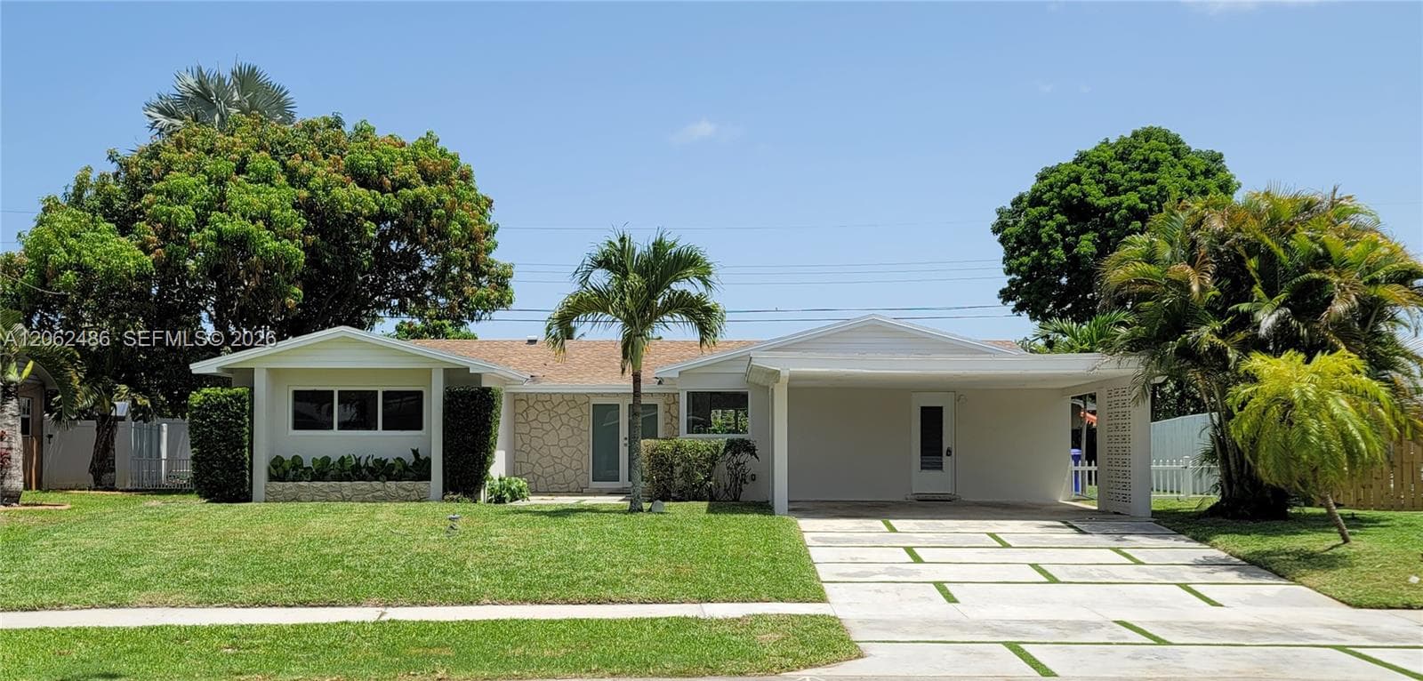
6790 SW 10th Ct, Pembroke Pines FL 33023

Single Family ResidenceActive Listed Date 6-27-2025

$700,000.00

$357.14/sq ft

The home

Property Description

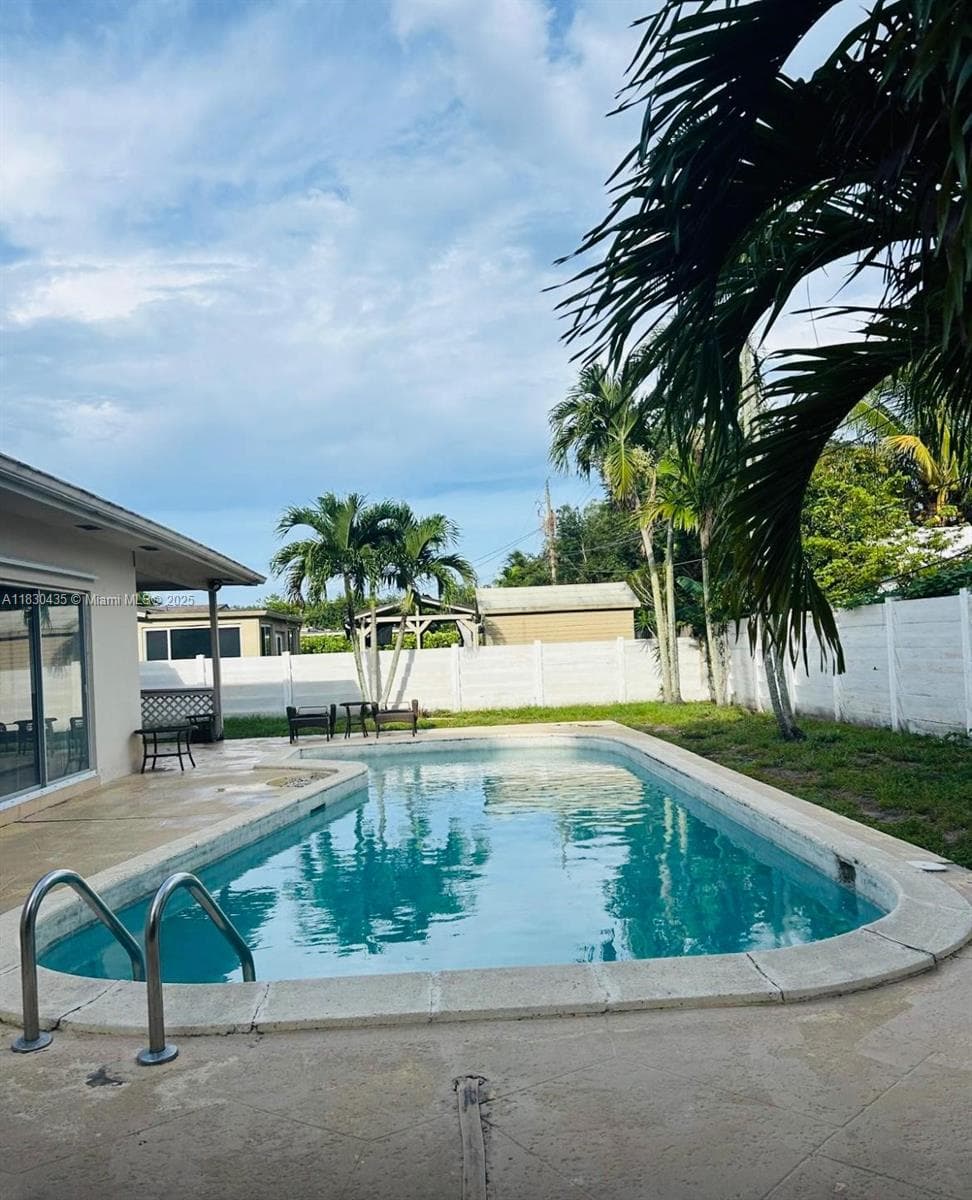
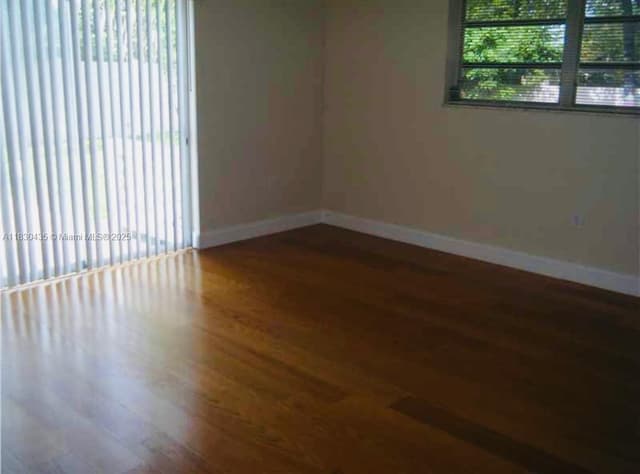
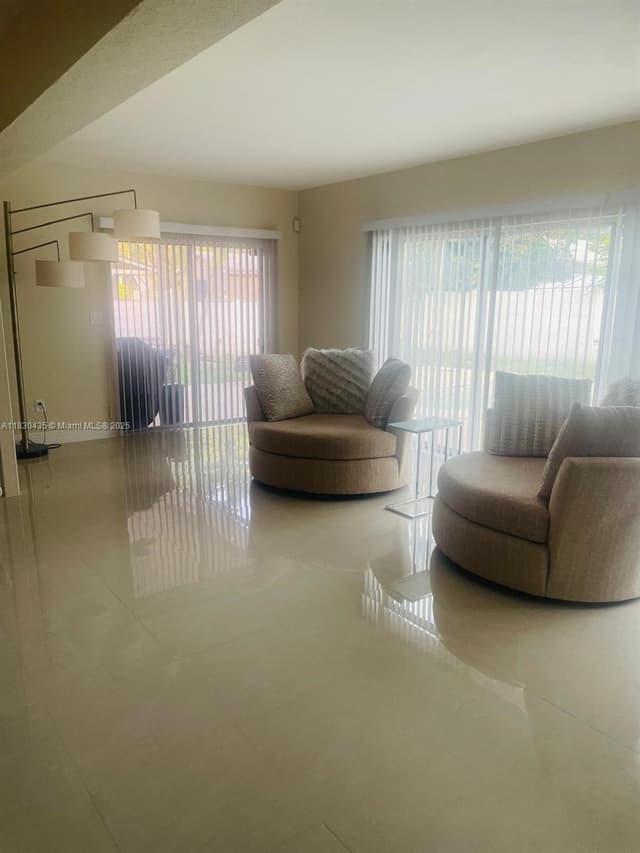
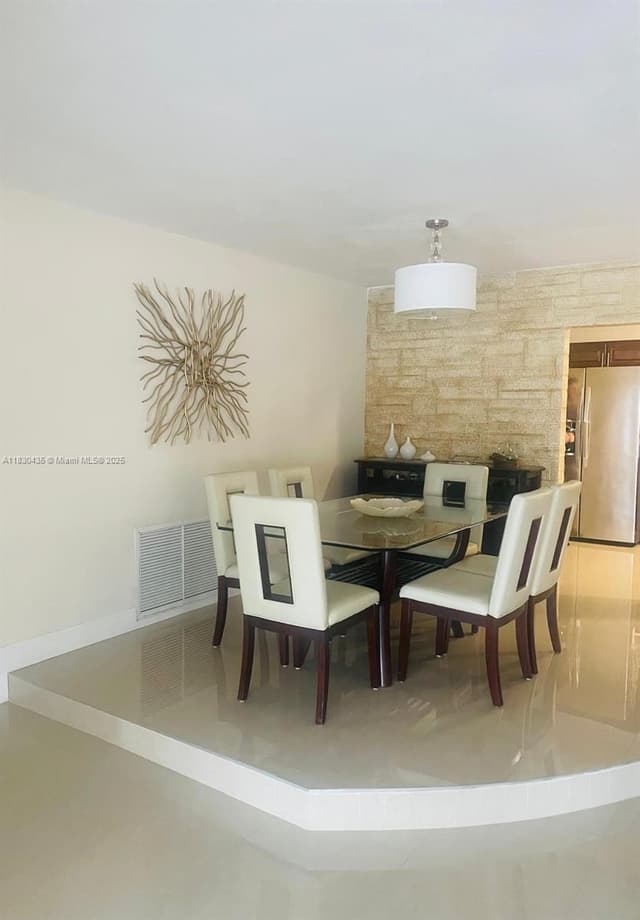
NICE SCREENED POOL HOME, VERY LARGE AND SPACIOUS HOUSE. PRICED TO SELL FAST. MOVE FAST BECAUSE THIS HOUSE WILL NOT LAST LONG. VERY QUIET AREA.

The details

Property Details

MLS#:

A11830435

Price:

$700,000

Type:

Single Family

Living Area:

1,960 Sq Ft

Bedrooms:

3

Bathrooms:

3

Property Status:

Active

Car Garage:

2

Year Built:

1960

Lot Size:

9,635 Sq Ft

Tax Annual:

$6,235

Property Location

Interior

Bedrooms
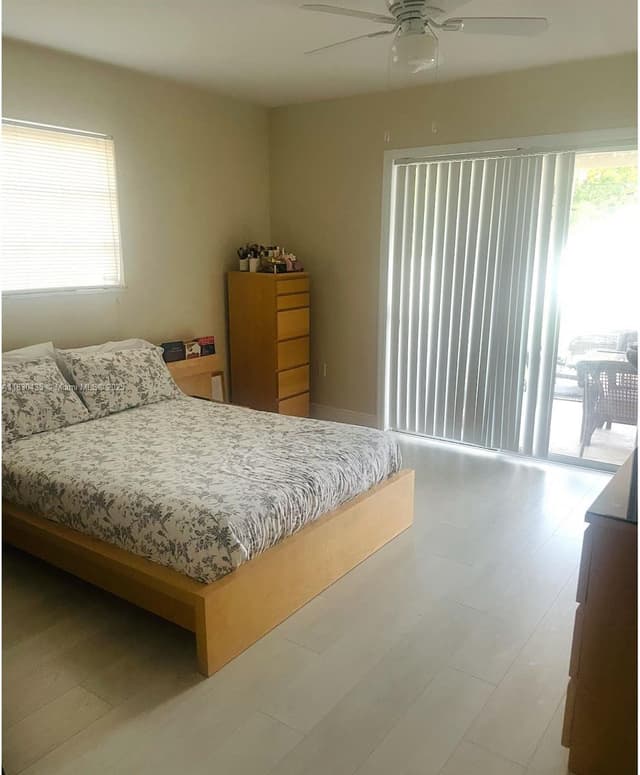
Bedrooms: 3
Bathrooms
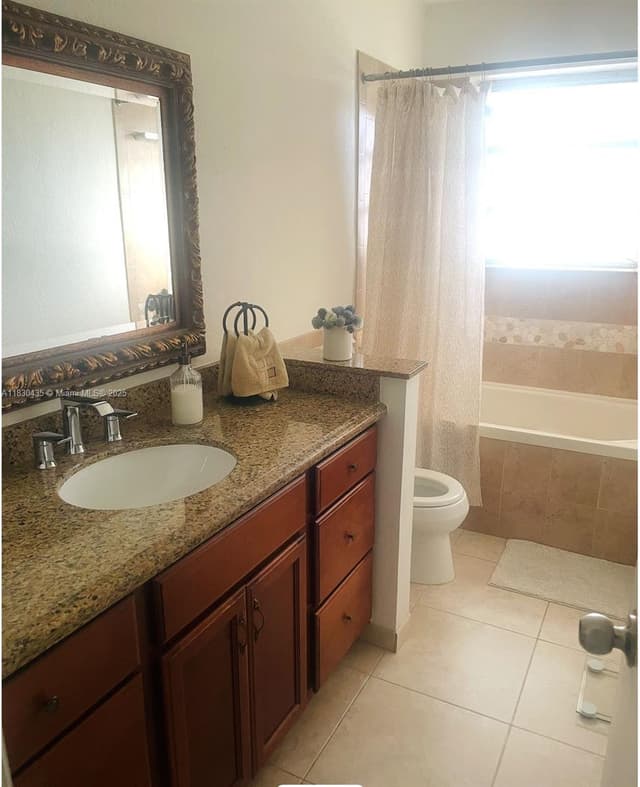
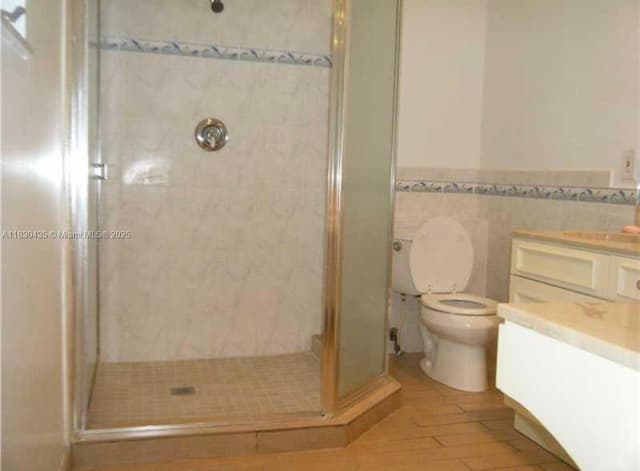
Bathrooms Total: 3.00
Bathrooms Full: 3
Bathrooms Half: 0
Appliances
  • Dishwasher
  • Dryer
  • Electric Range
  • Refrigerator
  • Washer
Flooring
  • Carpet
  • Ceramic Floor
  • Tile
Interior Features
  • Split Bedroom
  • Other
Heating:
  • Central
  • Electric
Cooling:
  • Central Air
  • Electric

Exterior

Parking Features
Garage: Yes
  • Circular Driveway
Pool
Private Pool: Yes
  • Above Ground
View Other

Community / HOA Info

Association: No
Type of Association: None
Association Amenities Other
Senior Community / Over 55: No
Pets Allowed:

Additional Property Info

Tax (Annual): $6,235
Tax Year: 2024
Tax Exemption: Tax Reflects Homestead Exemption
Lot Size: 9,635 Sqf
Parcel Number: 514123130520
Year Built: 1960
Water Front: No
Water Front Features: Not Available
Subdivision: HOLLYWOOD PINES NO 2 AMEN

School Information

Elementary School: Pembroke Pines
High School: Mcarthur

Building Structure

Construction Materials CBS Construction
Structure Type:
  • Pool Only
  • House
Roof Shingle
Monthly estimate

Mortgage Calculator

Listing Details

Listing Source: A-Miami Association of REALTORS
Data Status: MLS Data Checked Every 15 Minutes
Listing Office: Florida New Dream Corp.
Listing Office #: 954-374-9534

Equal Housing Opportunity. The multiple listing information is provided by the Miami Association of REALTORS®, from a copyrighted compilation of listings.

Get in touch

Inquire About Property

agent
Realsperity
Contact Form