Realsperity

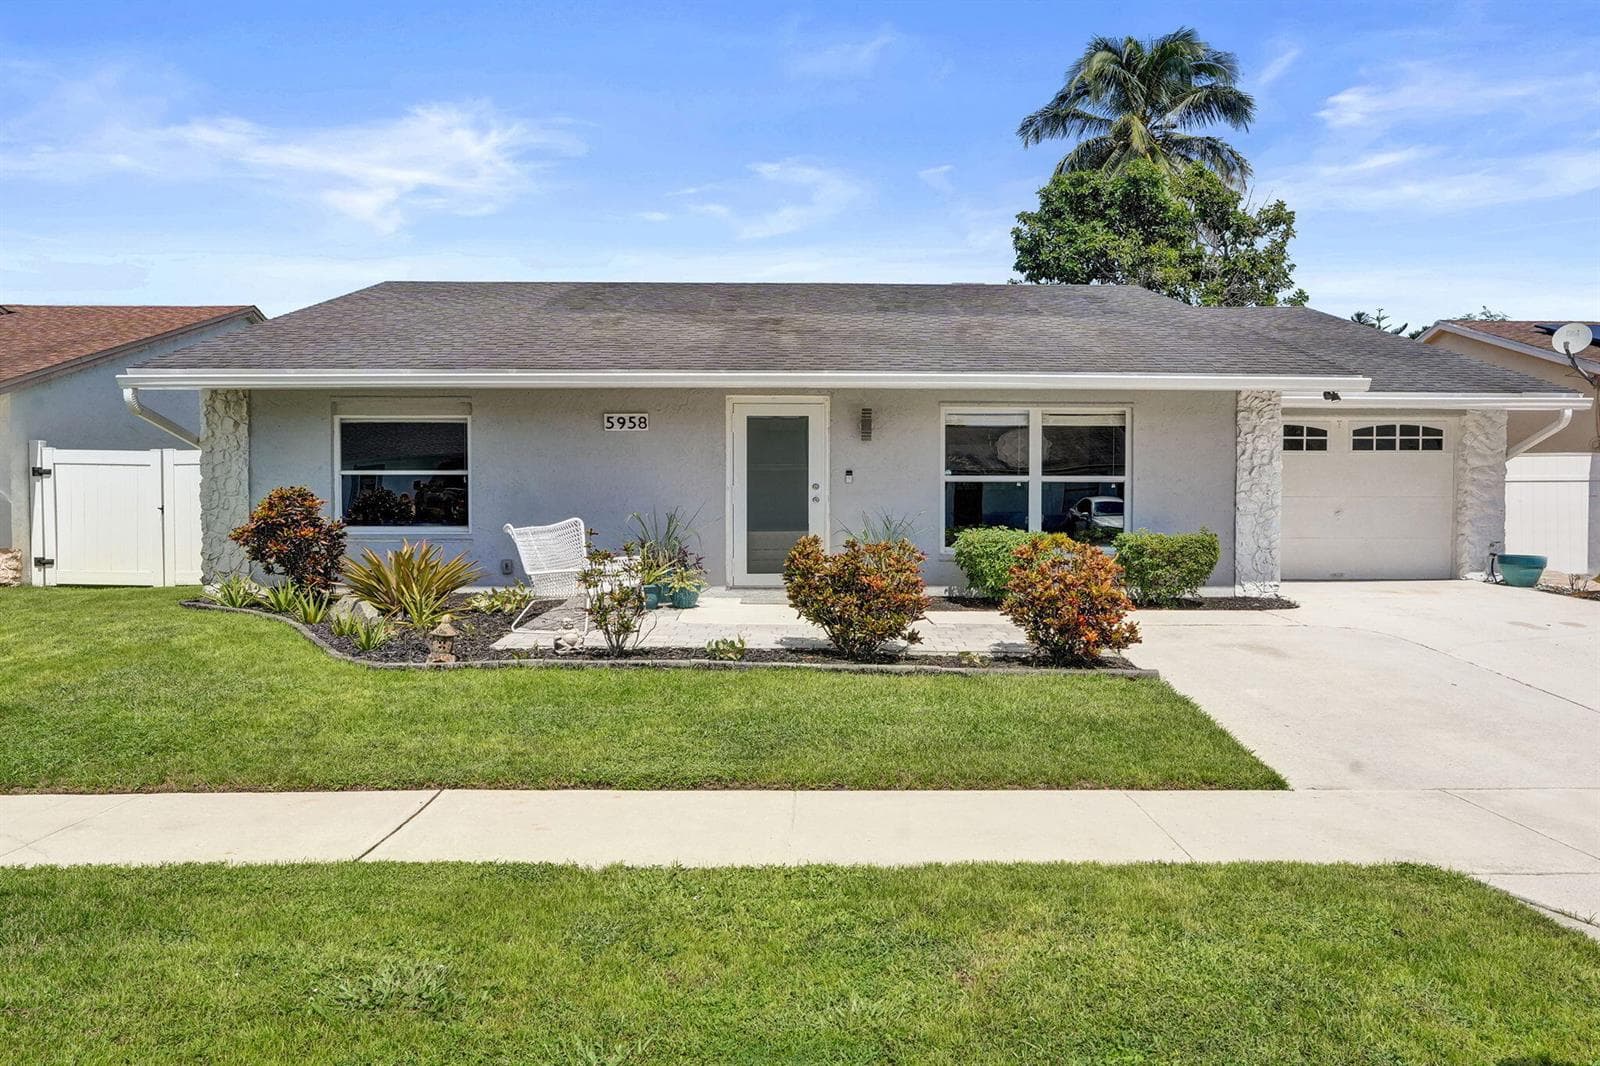
5958 TRIPHAMMER Road, Lake Worth FL 33463

Single Family ResidenceActive Listed Date 9-30-2026

$425,000.00

$255.26/sq ft

The home

Property Description

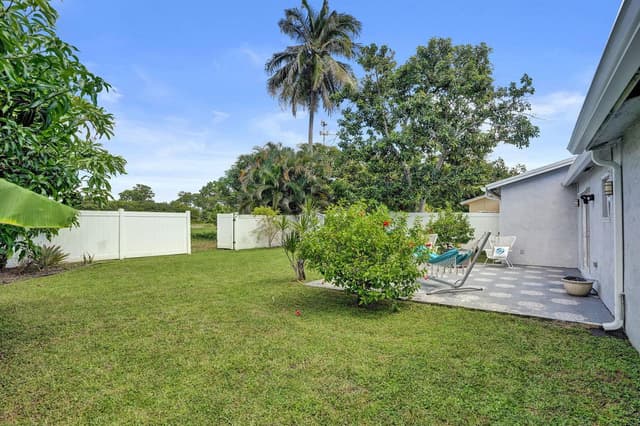
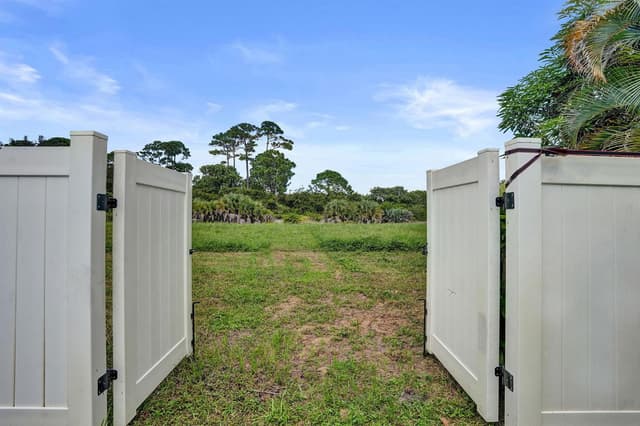
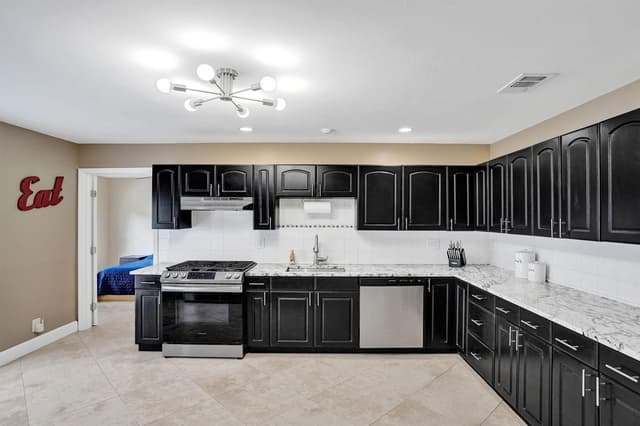
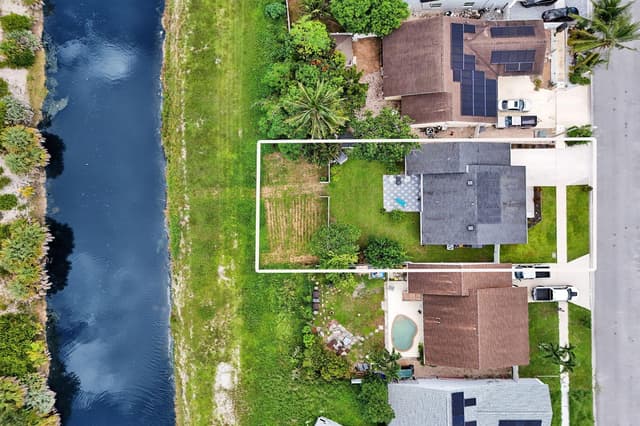
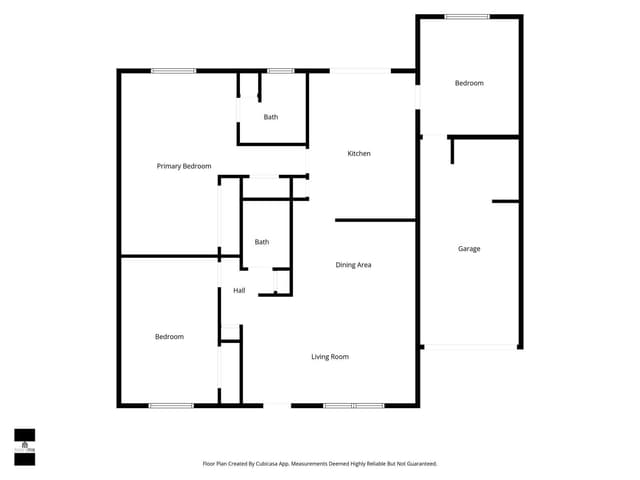
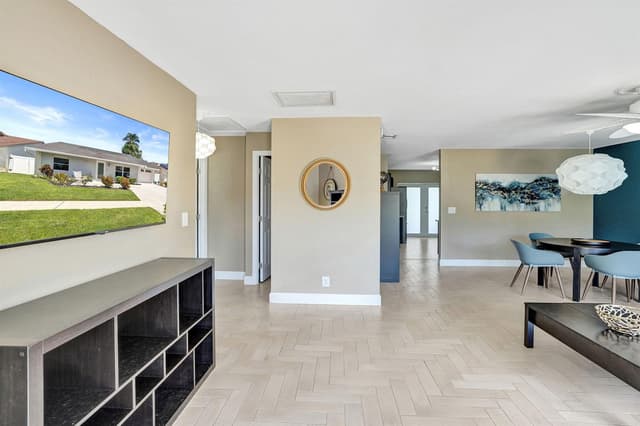
Canal-front 3 bed/2 bath, easily reverted to the original 4-bed layout for extra flexibility. Fish right off the fully fenced backyard which includes a storage shed. Updated kitchen with gas stove. Lo...

The details

Property Details

MLS#:

B26082401

Price:

$425,000

Type:

Single Family

Living Area:

1,665 Sq Ft

Bedrooms:

3

Bathrooms:

2

Property Status:

Active

Car Garage:

1

Year Built:

1989

Lot Size:

0 Sq Ft

Tax Annual:

$6,816

Property Location

Interior

Bedrooms
Bedrooms: 3
Bathrooms
Bathrooms Total: 2.00
Bathrooms Full: 2
Bathrooms Half: 0
Appliances
  • Gas Water Heater
  • Natural Gas Water Heater
  • Dishwasher
  • Dryer
  • Ice Maker
  • Gas Range
  • Refrigerator
  • Washer
Flooring Tile
Interior Features
  • No Interior Features
  • Attic
  • Den/Library/Office
Window Features:
  • Complete Panel Shutters/Awnings
  • Partial Impact Glass
  • Electric Shutters
  • Hurricane Shutters
  • Blinds
  • Single Hung Metal
  • Sliding
  • Verticals
Laundry Features: Washer Hookup
Heating:
  • Central
  • Gas
Cooling:
  • Ceiling Fan(s)
  • Central Air

Exterior

Parking Features
Garage: Yes
  • 1 Space
  • 2 Or More Spaces
  • Driveway
  • Parking Garage
Security
  • Smoke Alarm
  • Smoke Detector(s)
  • Smoke Detector
Exterior Exterior Lights
View
  • Canal
  • Water
  • Canal View

Community / HOA Info

Association: Yes
Type of Association: Homeowners
Association Fee: $45.00
Fee Frequency: Monthly
Association Amenities
  • Mandatory Hoa
  • Paved Road
  • Private Roads
  • Sidewalks
Senior Community / Over 55: No
Pets Allowed:
Maintenance Includes Maintenance Incl Common Area

Additional Property Info

Tax (Annual): $6,816
Tax Year: 2025
Tax Exemption:
  • Homestead Exemption
  • Tax Reflects Homestead Exemption
Lot Size: 0 Sqf
Parcel Number: 00424434360003590
Year Built: 1989
Water Front: Yes
Water Front Features: Not Available
Subdivision:
  • LANTANA HOMES 4
  • Indian Pines

School Information

Elementary School: Indian Pines
High School: Santaluces Community High

Building Structure

Construction Materials
  • CBS Construction
  • Slab Construction
  • Stucco
Structure Type: House
Roof
  • Comp Shingle Roof
  • Shingle
Stories: 1
Monthly estimate

Mortgage Calculator

Listing Details

Listing Source: BeachesMLS
Data Status: MLS Data Checked Every 15 Minutes
Listing Office: Keller Williams Realty Profess
Listing Office #: 954-630-7020

Equal Housing Opportunity. The multiple listing information is provided by the Miami Association of REALTORS®, from a copyrighted compilation of listings.

Get in touch

Inquire About Property

agent
Realsperity
Contact Form