Realsperity

Image 1
Image 2
Image 3
Image 4
Image 5
Image 6
Image 7
23 Photos

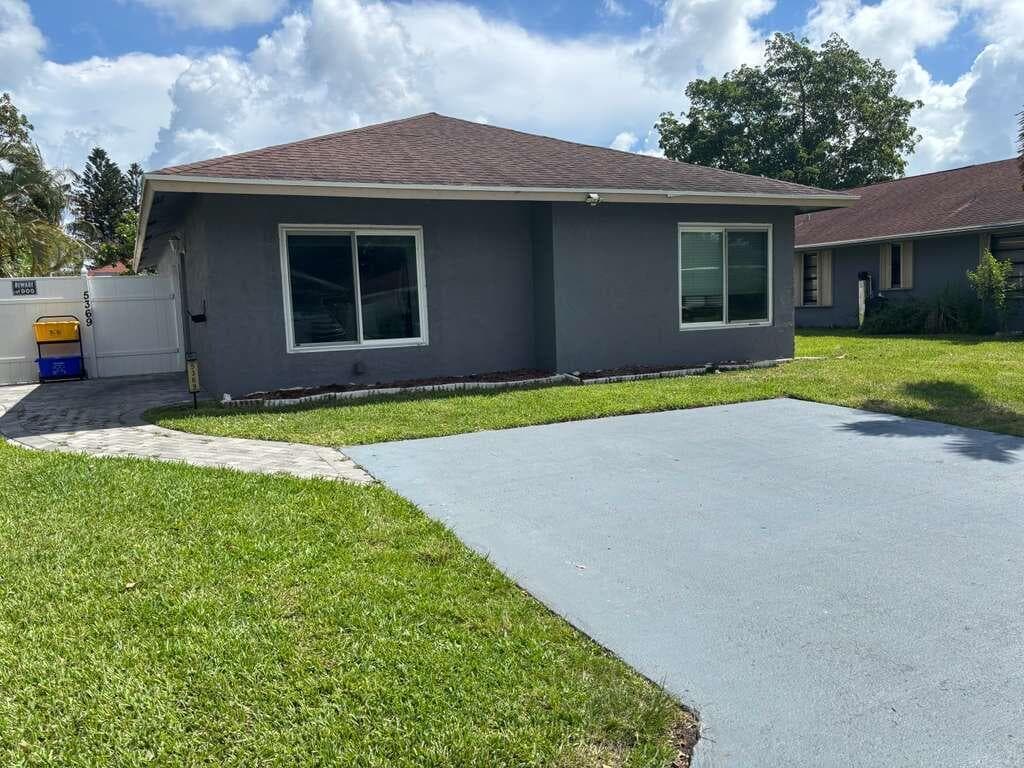
5373 Gene Circle, West Palm Beach FL 33415

Active Listed Date 6-26-2026

$360,000.00

$283.91/sq ft

Property Description

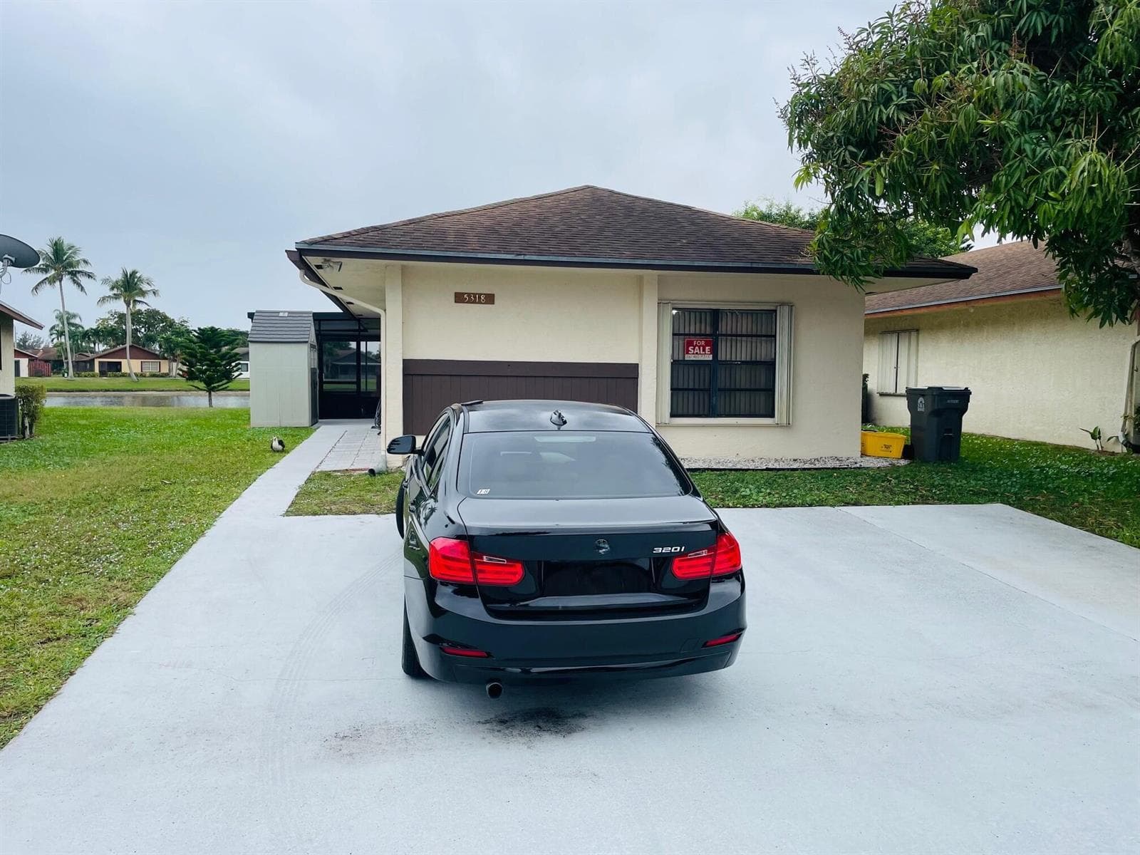
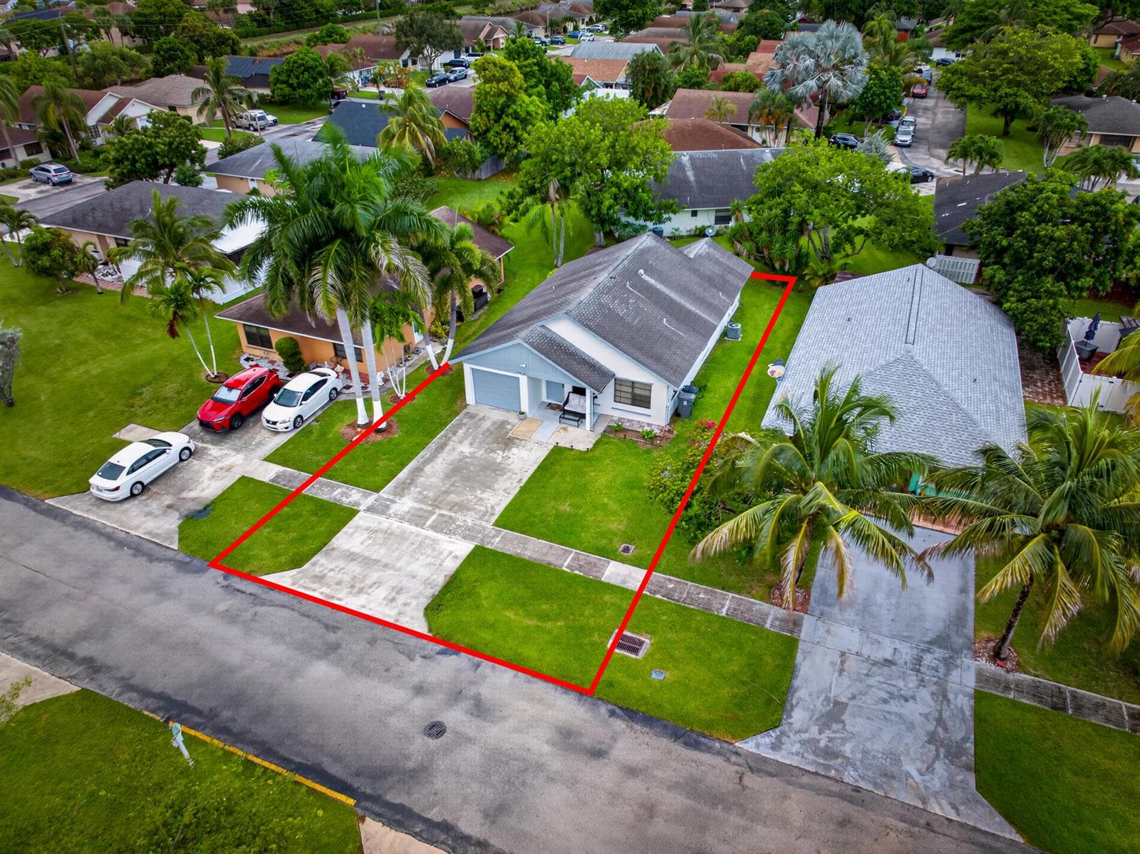
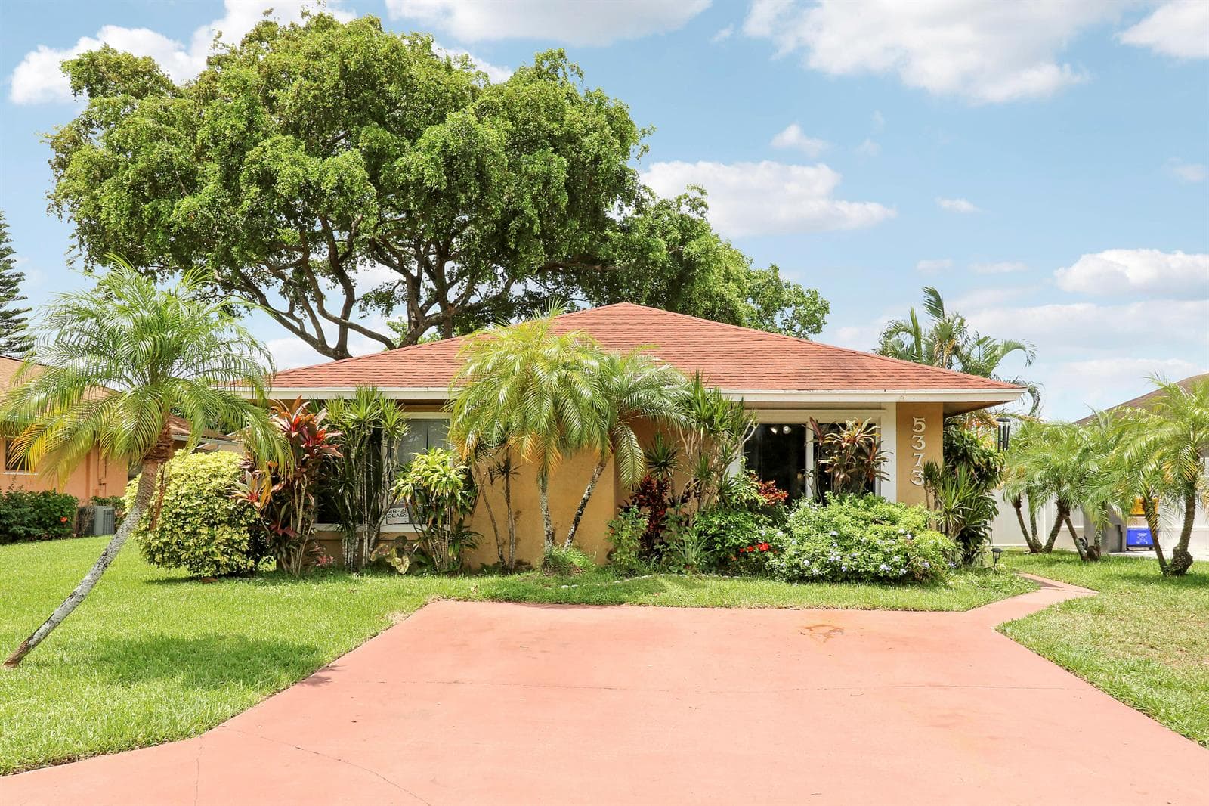
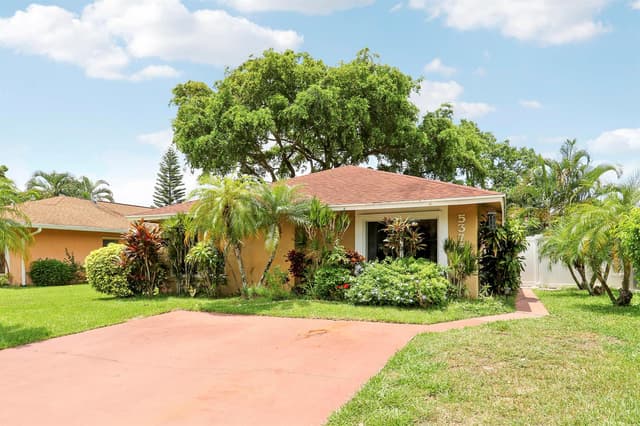
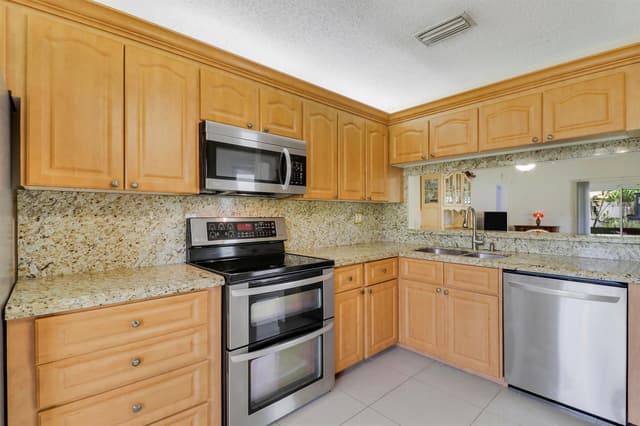
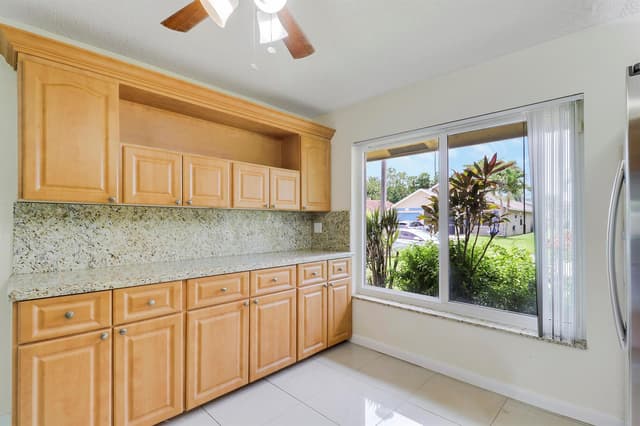
Welcome to this charming 3-bedroom, 2-bathroom villa situated in Summit Pines Unit 2, West Palm Beach. This single-story residence offers 1,268 square feet of finished living space, providing an effic...

Property Details

MLS#:

B26045854

Price:

$360,000

Type:

N/A

Living Area:

1,268 Sq Ft

Bedrooms:

3

Bathrooms:

2

Property Status:

Active

Car Garage:

N/A

Year Built:

1986

Lot Size:

2,240 Sq Ft

Tax Annual:

$8,208

Property Location

Interior

Bedrooms
Bedrooms: 3
Bathrooms
Bathrooms Total: 2.00
Bathrooms Full: 2
Bathrooms Half: 0
Appliances
  • Electric Water Heater
  • Dishwasher
  • Disposal
  • Dryer
  • Ice Maker
  • Microwave
  • Electric Range
  • Refrigerator
  • Self Cleaning Oven
  • Wall Oven
  • Washer
Flooring
  • Ceramic Floor
  • Parquet
Interior Features
  • Closet Cabinetry
  • Pantry
  • Split Bedroom
  • Vaulted Ceiling(s)
  • Volume Ceilings
  • Walk-In Closet(s)
Window Features:
  • Complete Impact Glass
  • Complete Panel Shutters/Awnings
  • Hurricane Shutters
  • Blinds
  • Verticals
Heating:
  • Central
  • Electric
Cooling:
  • Ceiling Fan(s)
  • Electric

Exterior

Parking Features
Garage: No
  • 2 Or More Spaces
  • Driveway
Exterior Fruit Trees
View
  • Garden
  • Other
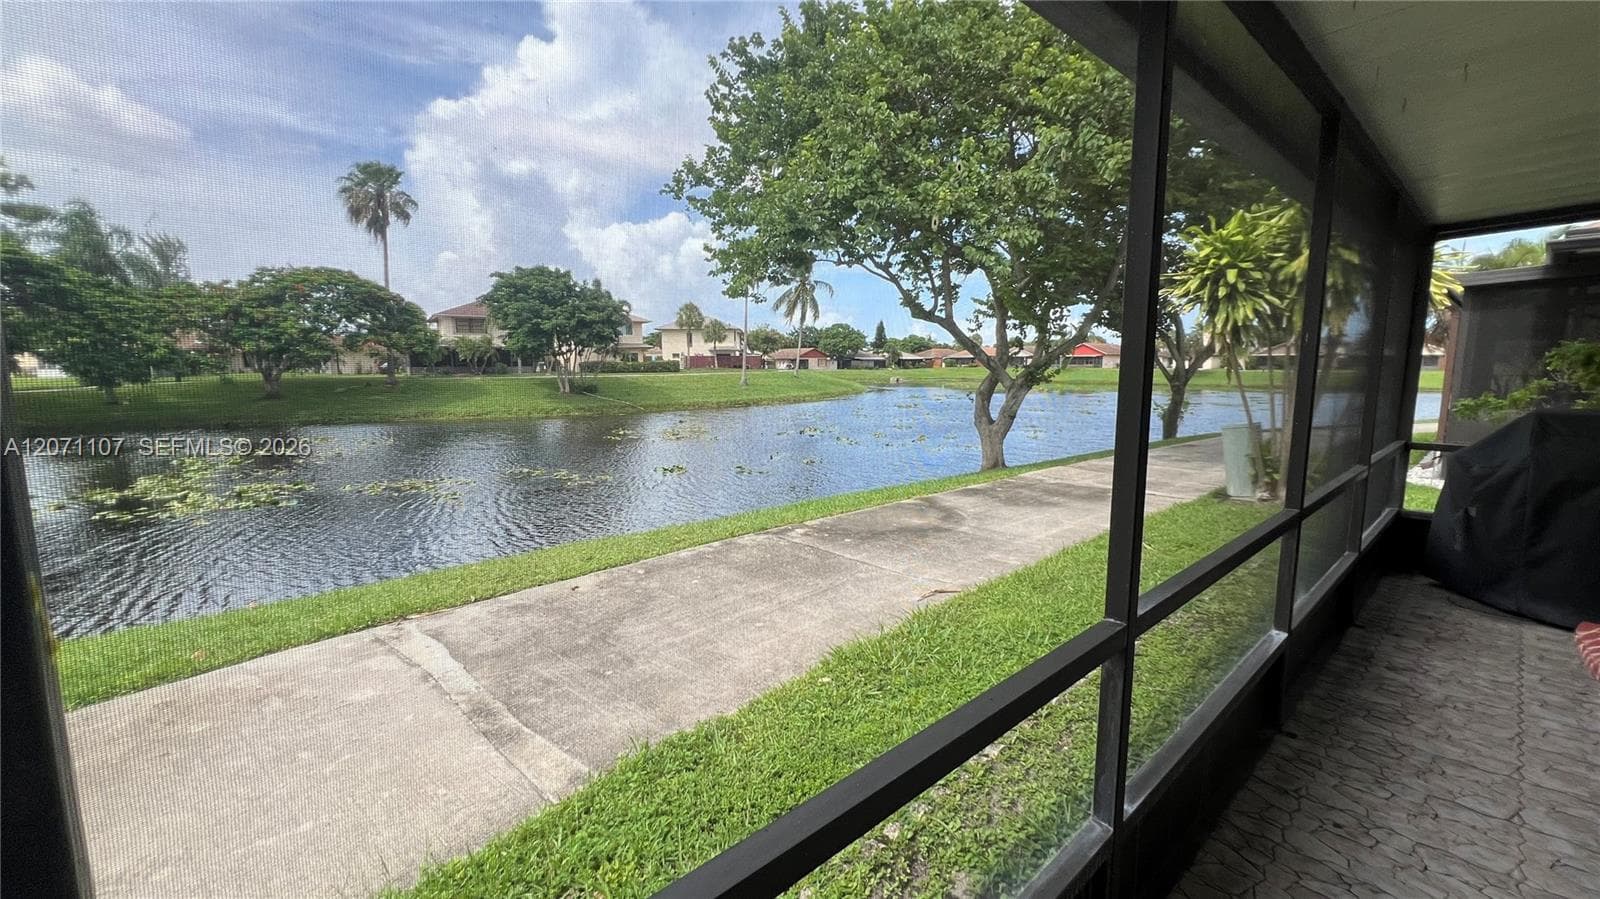
  • Other Water View

Community / HOA Info

Association: Yes
Type of Association: Homeowners
Association Fee: $170.00
Fee Frequency: Monthly
Association Amenities
  • Clubhouse
  • Clubhouse-Clubroom
  • Community Pool
  • Pool
  • Private Pool
  • Tennis Court(s)
Senior Community / Over 55: No
Pets Allowed:
Maintenance Includes Maintenance Incl Common Area

Additional Property Info

Tax (Annual): $8,208
Tax Year: 2025
Tax Exemption:
  • Homestead Exemption
  • Tax Reflects Homestead Exemption
Lot Size: 2,240 Sqf
Parcel Number: 00424411210000911
Year Built: 1986
Water Front: No
Water Front Features: Not Available
Subdivision:
  • SUMMIT PINES UNIT 2
  • SUMMIT PINES

School Information

Elementary School: Pine Jog
High School: John I Leonard

Building Structure

Construction Materials
  • Concrete Block Construction
  • CBS Construction
Roof
  • Barrel
  • Mixed
  • Barrel Roof
  • Various Material(S) Roof
Stories: 1

Mortgage Calculator

Listing Details

Listing Source: BeachesMLS
Data Status: MLS Data Checked Every 15 Minutes
Listing Office: LPT Realty, LLC
Listing Office #: 877-366-2213

Equal Housing Opportunity. The multiple listing information is provided by the Miami Association of REALTORS®, from a copyrighted compilation of listings.