
Realsperity

4703 Rainbow Drive, FL 33463

Single Family ResidenceActive Listed Date 8-8-2026

$365,000.00

$216.75/sq ft

The home

Property Description

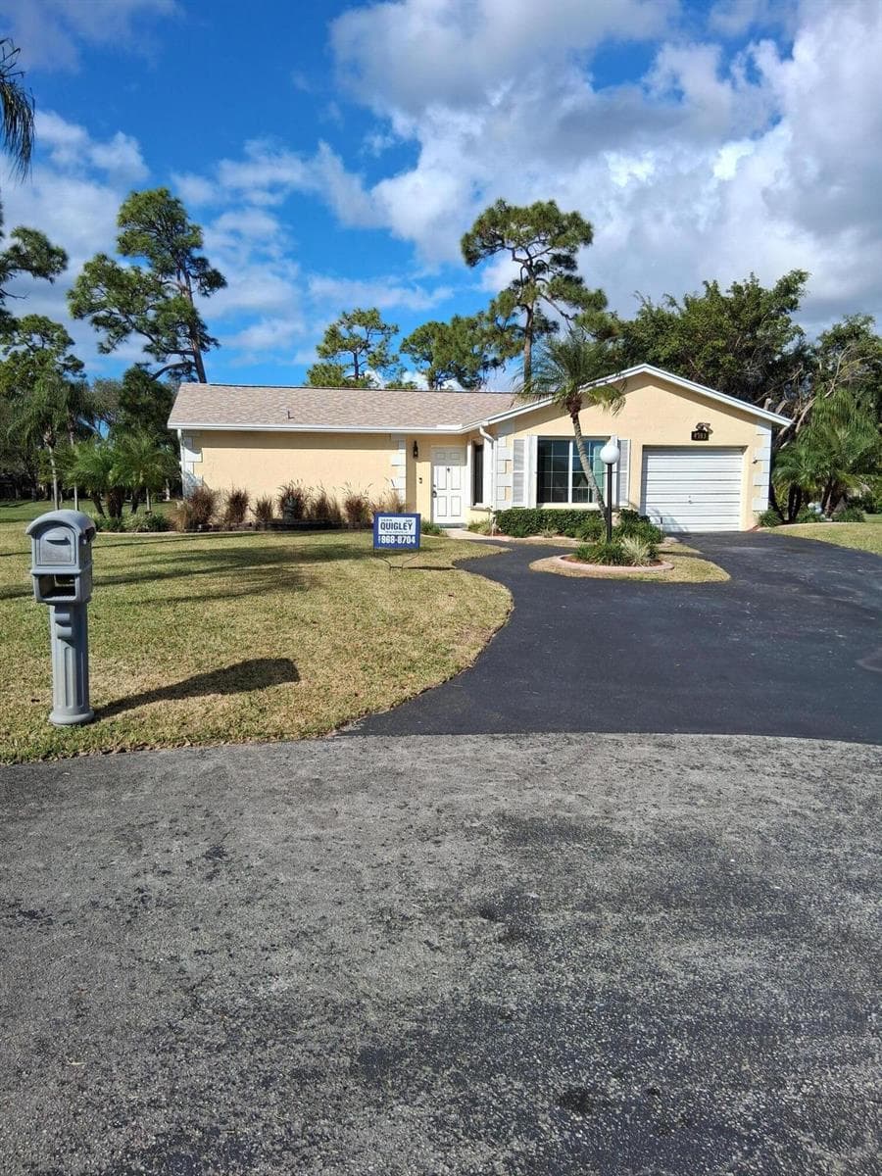
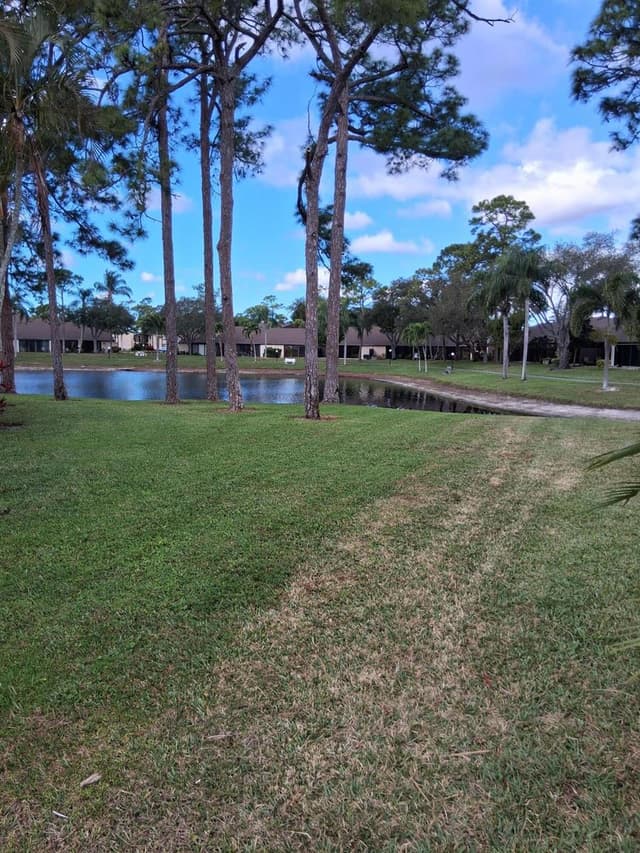
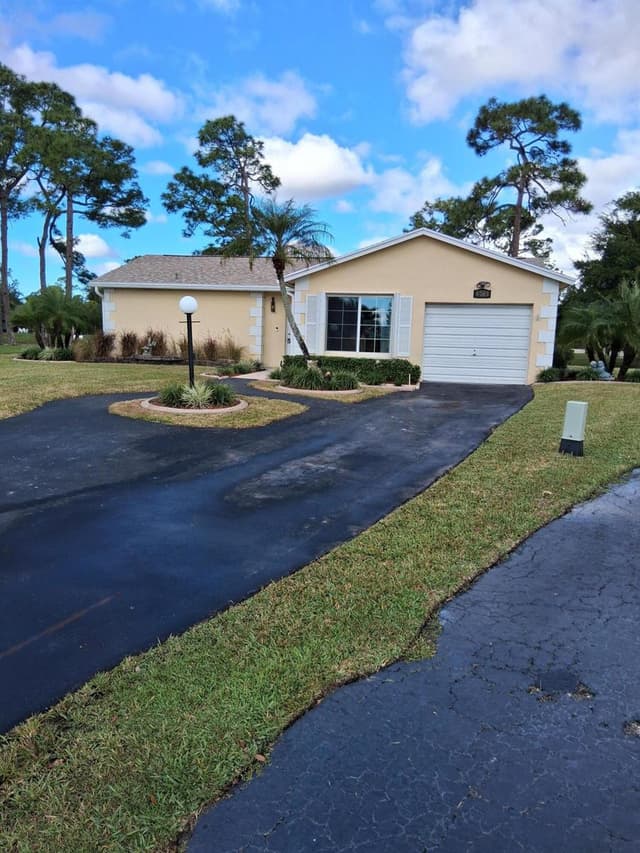
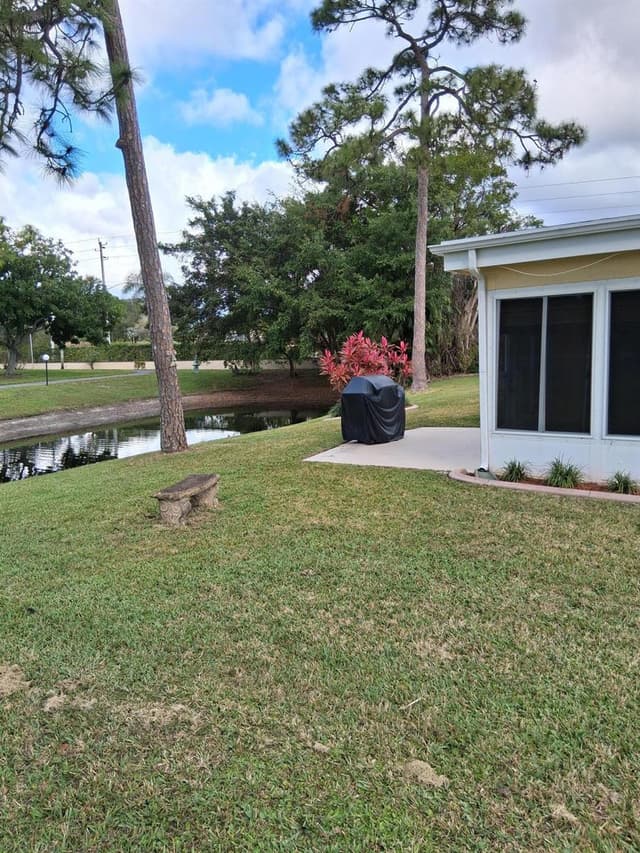
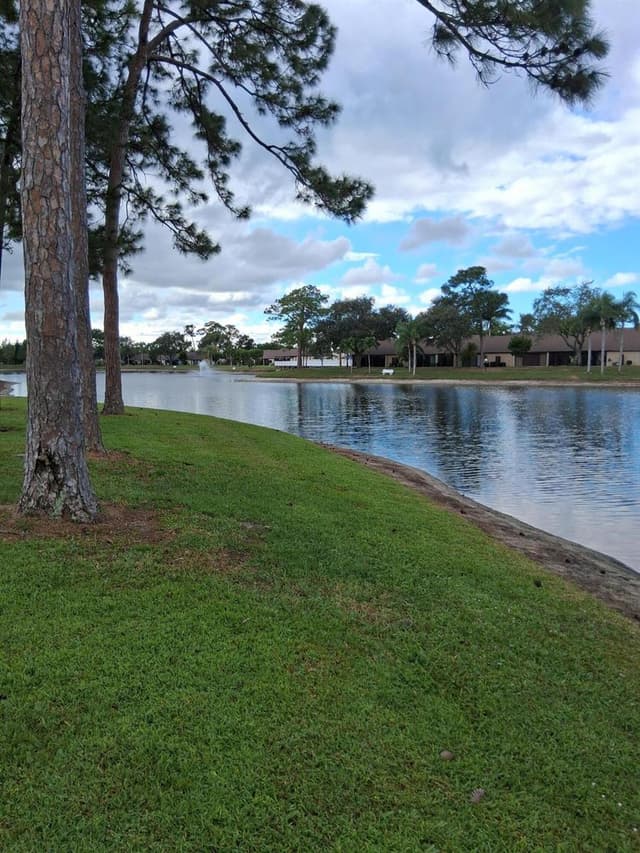
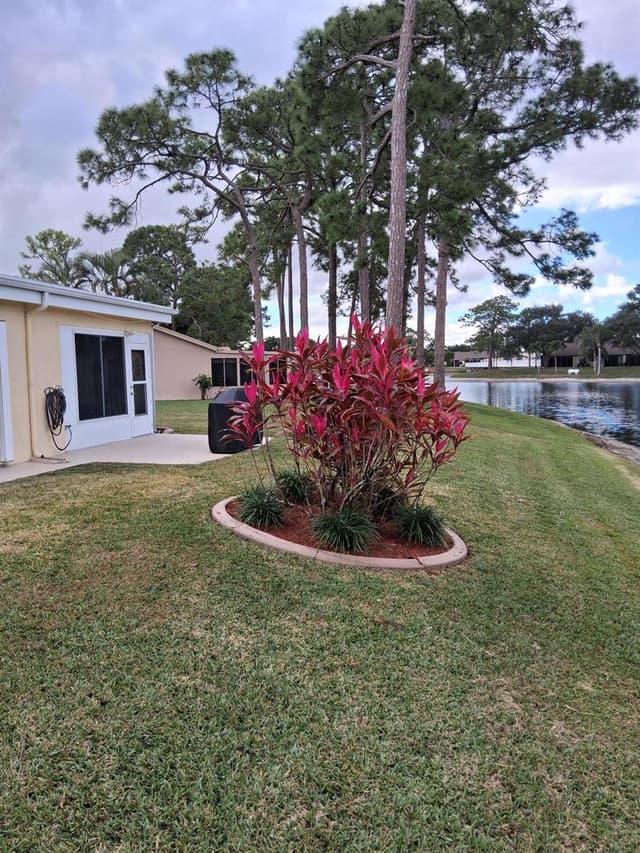
55 older community beautiful lakefront views,peaceful setting ,enjoy-relax share with friends Vacant easy to view.

The details

Property Details

MLS#:

B26061882

Price:

$365,000

Type:

Single Family

Living Area:

1,684 Sq Ft

Bedrooms:

2

Bathrooms:

2

Property Status:

Active

Car Garage:

1

Year Built:

1982

Lot Size:

8,885 Sq Ft

Tax Annual:

$2,646

No nearby properties found.

Interior

Bedrooms
Bedrooms: 2
Bathrooms
Bathrooms Total: 2.00
Bathrooms Full: 2
Bathrooms Half: 0
Appliances
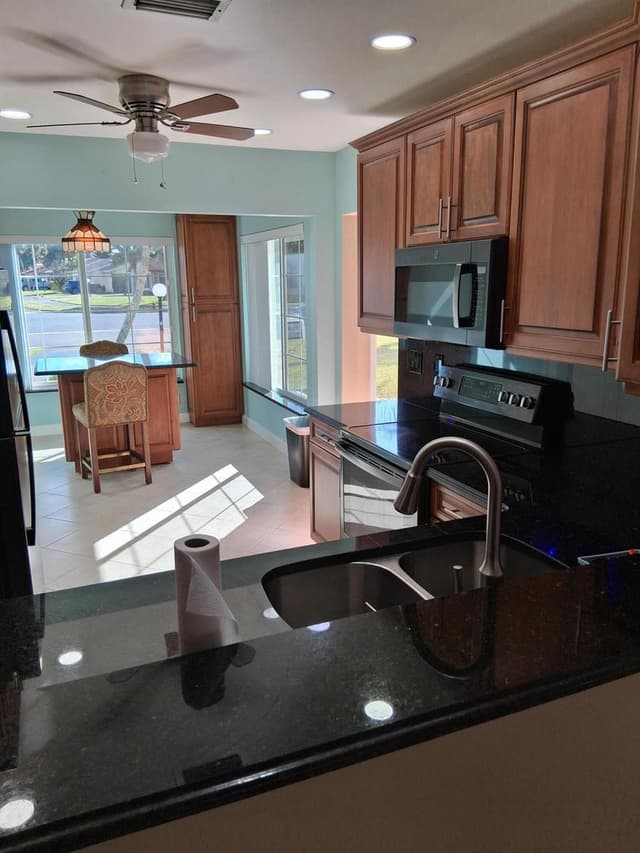
  • Electric Water Heater
  • Dishwasher
  • Disposal
  • Dryer
  • Ice Maker
  • Microwave
  • Electric Range
  • Refrigerator
  • Washer
Flooring
  • Ceramic Floor
  • Tile
  • Vinyl
  • Wood
Interior Features
  • Entrance Foyer
  • Split Bedroom
  • Walk-In Closet(s)
  • Utility/Laundry In Garage
  • Utility Room
  • Utility Room/Laundry
Window Features:
  • Partial Impact Glass
  • Blinds
  • Sliding
  • Verticals
Laundry Features:
  • Laundry Room
  • In Garage
  • Utility Room/Laundry
Heating:
  • Central
  • Electric
Cooling:
  • Ceiling Fan(s)
  • Central Air
  • Electric
  • Paddle Fans

Exterior

Parking Features
Garage: Yes
  • 1 Space
  • Driveway
  • Parking Garage
Security
  • No Fire Protection
  • No Security
Exterior Barbeque
View
  • Lake
  • Water
  • Lake View
  • Pond View
  • Pond

Community / HOA Info

Association: Yes
Type of Association: Homeowners
Association Fee: $253.00
Fee Frequency: Monthly
Association Amenities
  • Clubhouse
  • Clubhouse-Clubroom
  • Community Room
  • Community Pool
  • Pool
  • Private Pool
Senior Community / Over 55: Yes
Pets Allowed:
Maintenance Includes
  • Maintenance Incl Common Area
  • Recreation Facilities

Additional Property Info

Tax (Annual): $2,646
Tax Year: 2025
Lot Size: 8,885 Sqf
Parcel Number: 18424427080030020
Year Built: 1982
Water Front: Yes
Water Front Features: Not Available
Subdivision: LUCERNE HOMES EAST 2

School Information

Elementary School: Heritage
High School: Santaluces Community High

Building Structure

Construction Materials
  • CBS Construction
  • Stucco
Structure Type: House
Roof
  • Comp Shingle Roof
  • Composition Roll
  • Shingle
Stories: 1
Monthly estimate

Mortgage Calculator

Listing Details

Listing Source: BeachesMLS
Data Status: MLS Data Checked Every 15 Minutes
Listing Office: Vern Quigley Real Estate Inc.
Listing Office #: 561-968-8704

Equal Housing Opportunity. The multiple listing information is provided by the Miami Association of REALTORS®, from a copyrighted compilation of listings.

Get in touch

Inquire About Property

agent
Realsperity
Contact Form