Realsperity

41 S COMPASS Drive, Fort Lauderdale FL 33308

Single Family ResidenceActive Listed Date 8-28-2026

$5,495,000.00

$1842.11/sq ft

The home

Property Description

No description available for this property.

The details

Property Details

MLS#:

B26069565

Price:

$5,495,000

Type:

Single Family

Living Area:

2,983 Sq Ft

Bedrooms:

4

Bathrooms:

3

Property Status:

Active

Car Garage:

2

Year Built:

1975

Lot Size:

12,968 Sq Ft

Tax Annual:

$58,471

Property Location

Interior

Bedrooms
Bedrooms: 4
Bathrooms
Bathrooms Total: 3.00
Bathrooms Full: 3
Bathrooms Half: 0
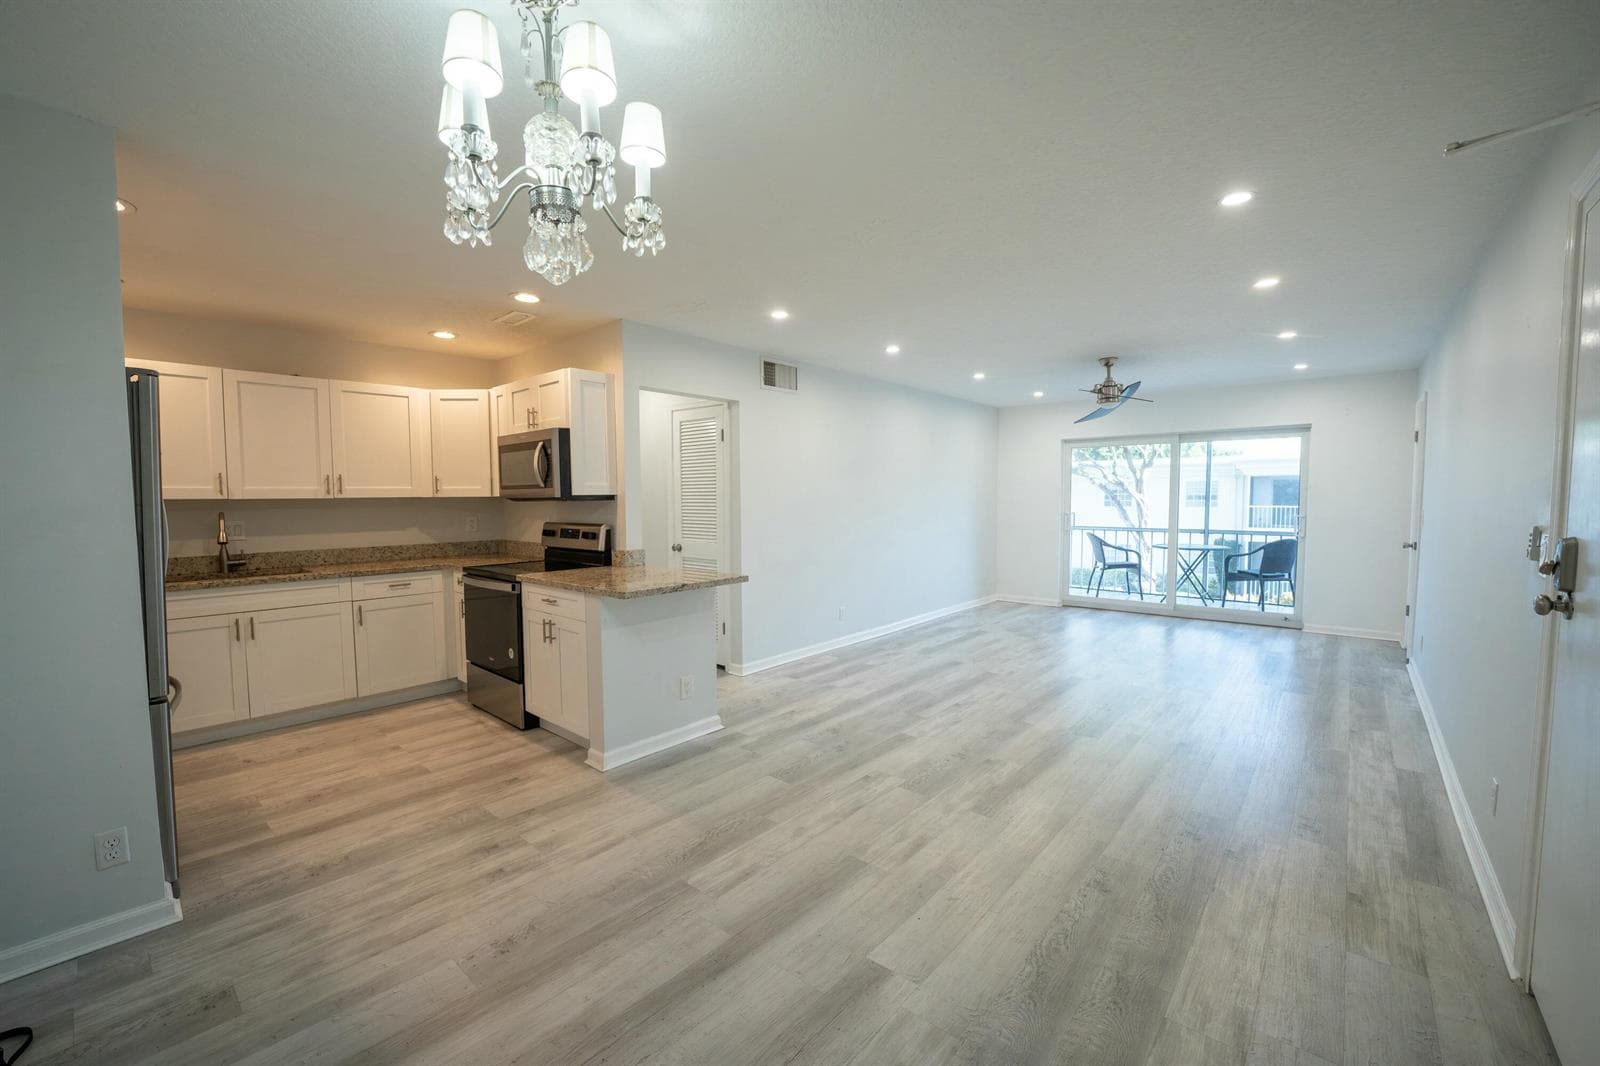
Appliances
  • Dishwasher
  • Disposal
  • Dryer
  • Microwave
  • Gas Range
  • Refrigerator
  • Self Cleaning Oven
  • Wall Oven
  • Washer
  • Water Softener Owned
  • Water Softener/Filter
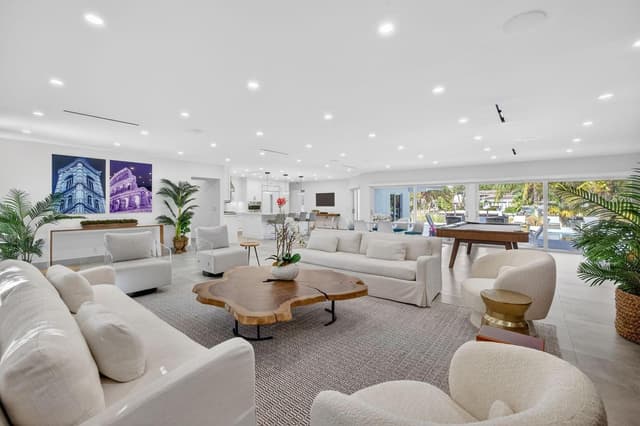
Flooring
  • Carpet
  • Concrete
  • Marble
  • Tile
Interior Features
  • First Floor Entry
  • Cooking Island
  • Walk-In Closet(s)
  • Attic
  • Family Room
  • Utility Room/Laundry
Window Features:
  • Complete Other Protection
  • Hurricane Shutters
  • Plantation Shutters
Laundry Features:
  • Laundry Room
  • Utility Room/Laundry
Heating: Central
Cooling:
  • Ceiling Fan(s)
  • Central Air

Exterior

Parking Features
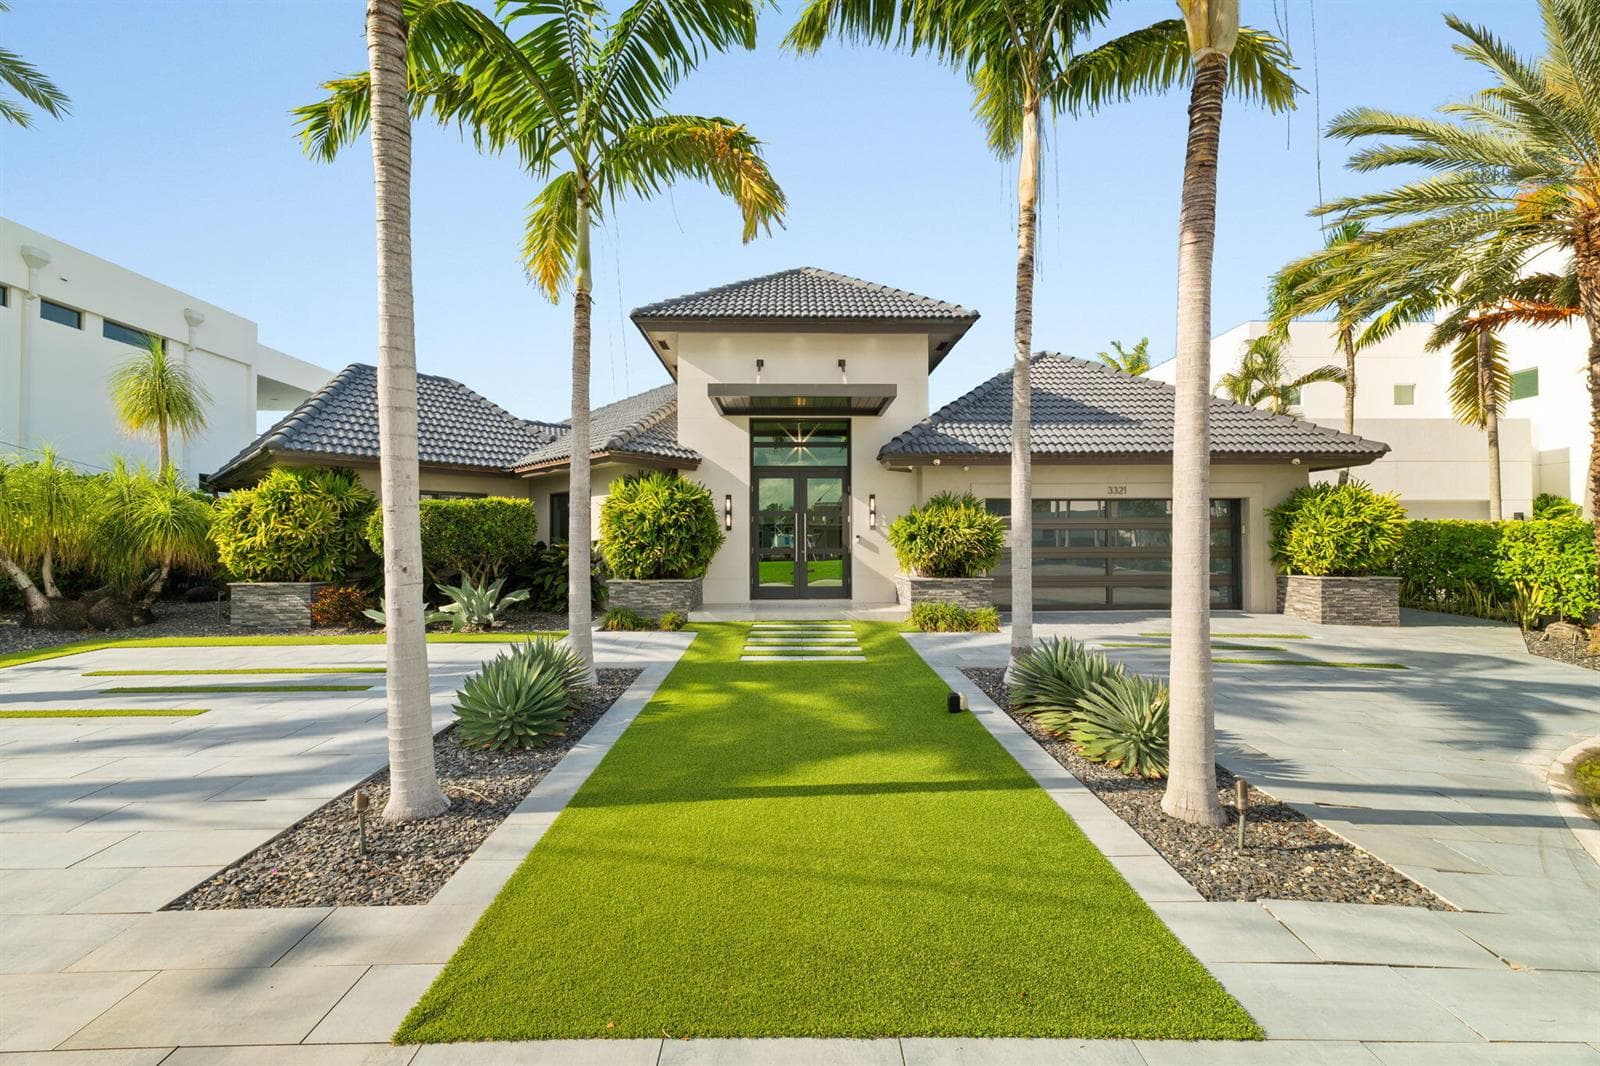
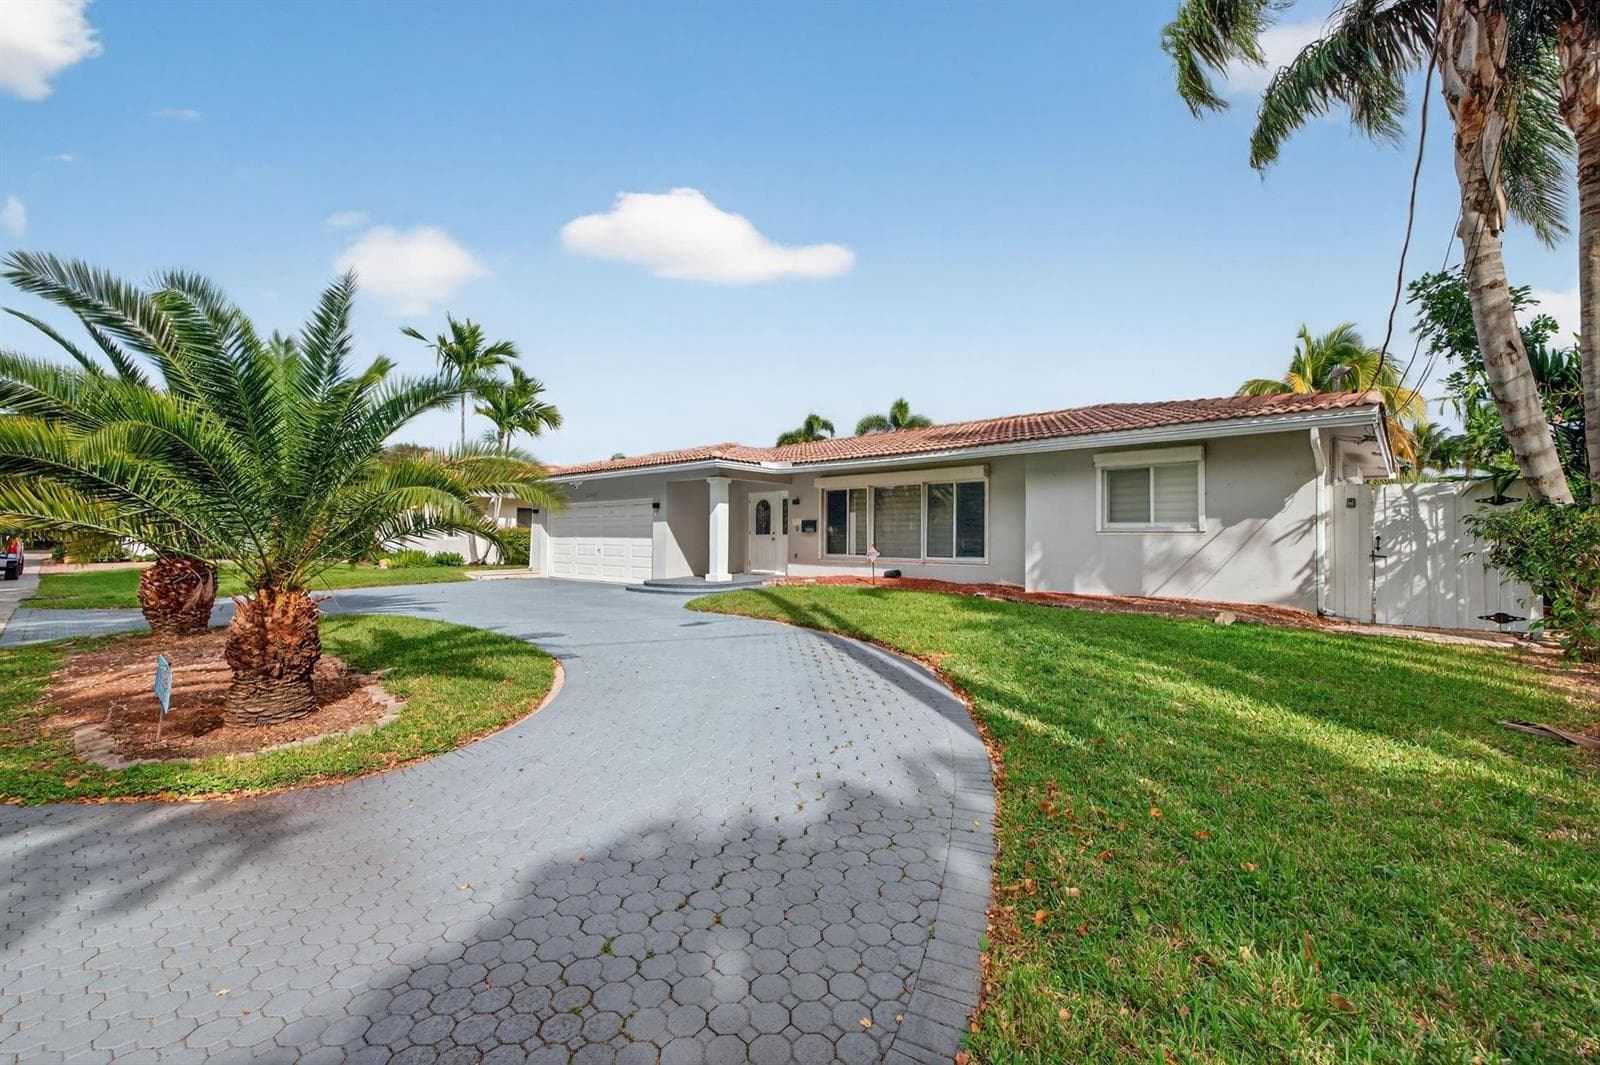
Garage: Yes
  • 2 Or More Spaces
  • Driveway
  • Parking Garage
  • Paver Block
Pool
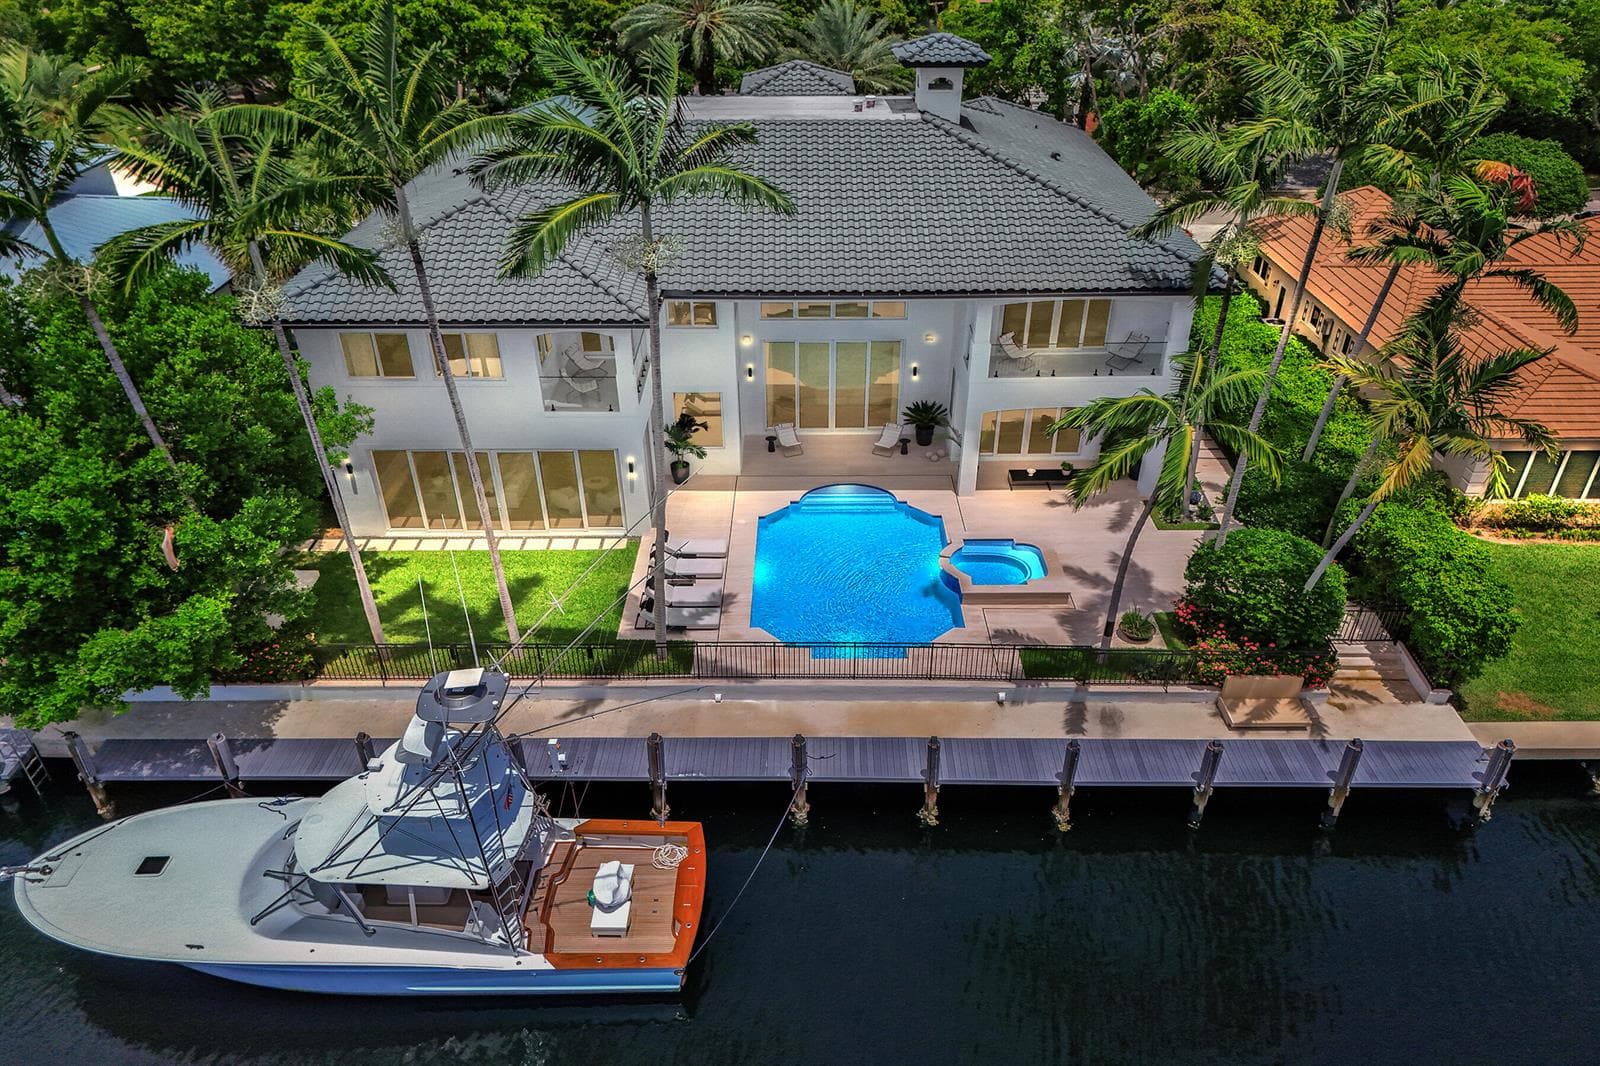
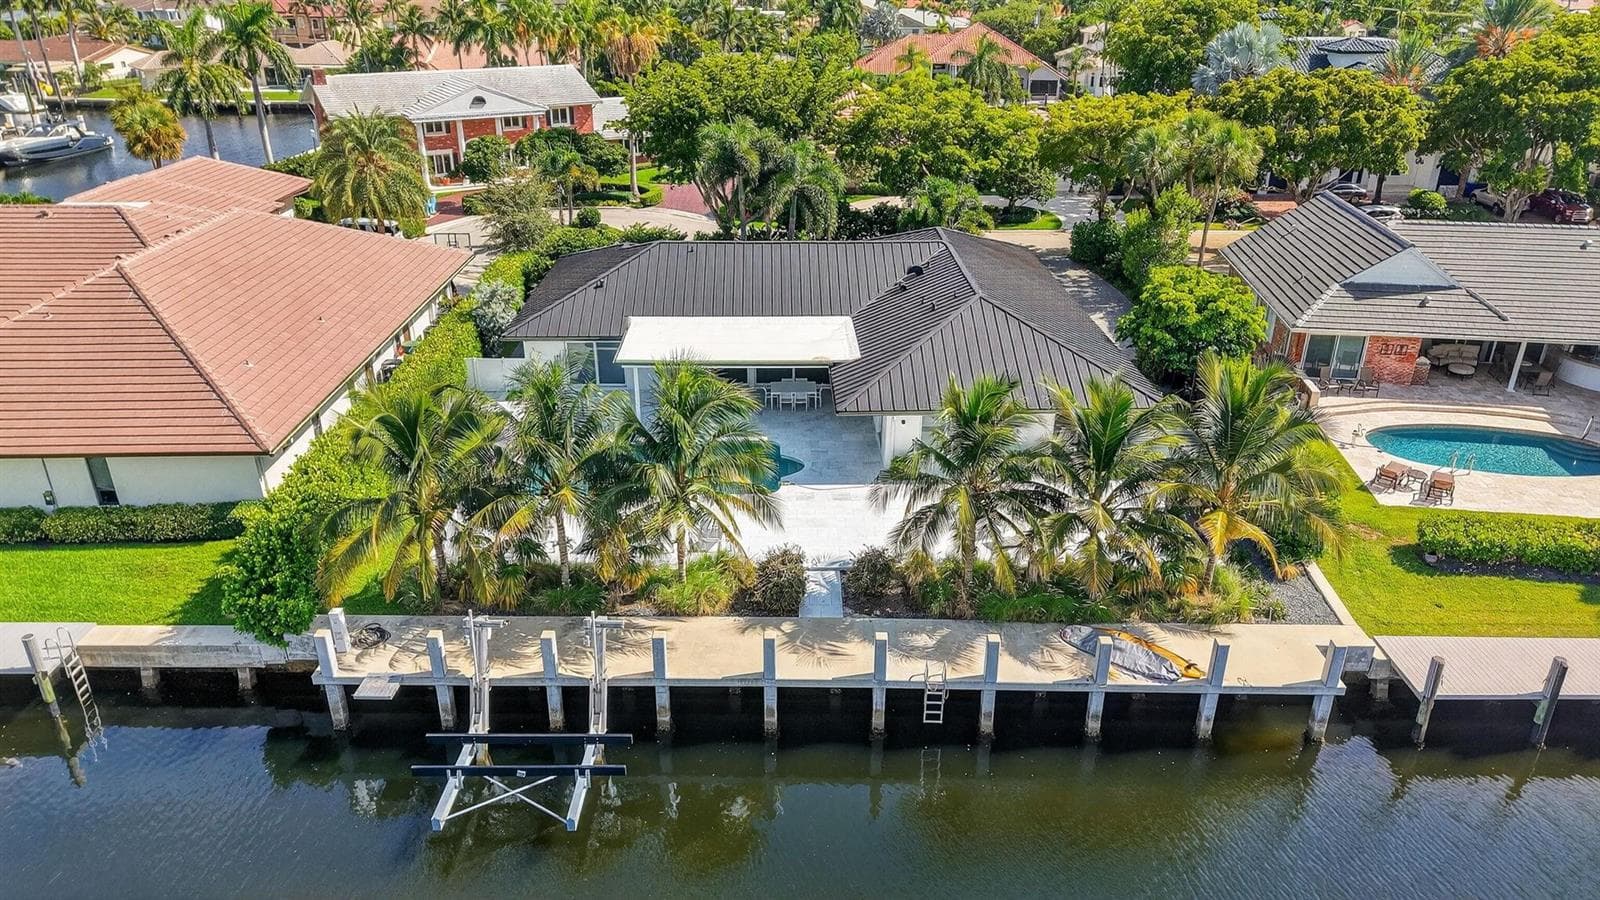
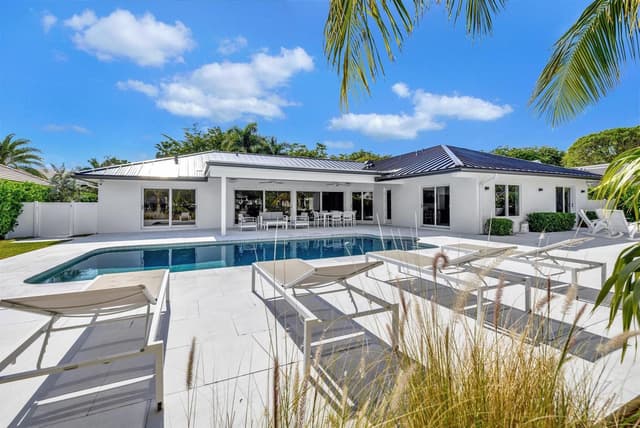
Private Pool: Yes
  • Private
Security
  • Smoke Alarm
  • Smoke Detector(s)
  • Smoke Detector
  • Security Patrol
Exterior Barbeque
View
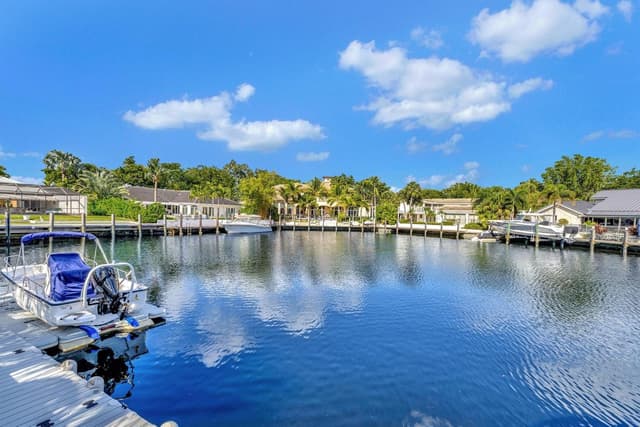
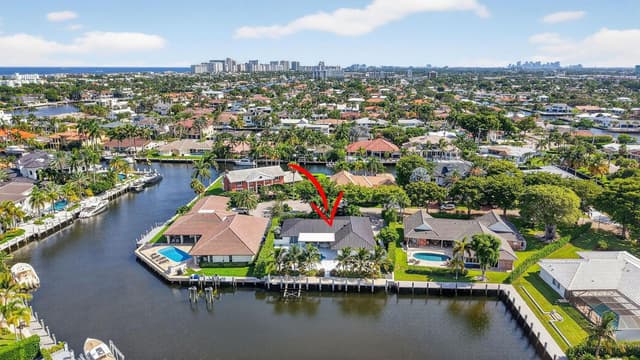
  • Canal
  • Pool
  • Water
  • Canal View

Community / HOA Info

Association: Yes
Type of Association: Homeowners
Association Fee: $1700.00
Fee Frequency: Quarterly
Association Amenities
  • Billiard Room
  • Boat Dock
  • Gated
  • Pool Table
  • Private Pool
  • Security Patrol
Senior Community / Over 55: No
Pets Allowed:
Maintenance Includes
  • Maintenance Incl Common Area
  • Maintenance Incl Security
  • Security

Additional Property Info

Tax (Annual): $58,471
Tax Year: 2025
Tax Exemption: Tax Reflects No Homestead Exemption
Lot Size: 12,968 Sqf
Parcel Number: 494307080060
Year Built: 1975
Water Front: Yes
Water Front Features: Not Available
Subdivision: BAY COLONY SECTION OF THE

School Information

Elementary School: Mcnab
High School: Northeast

Building Structure

Construction Materials
  • Concrete Block Construction
  • Stucco
Structure Type: House
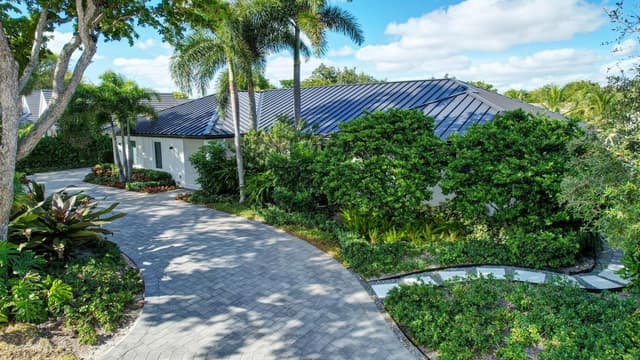
Roof
  • Barrel
  • Metal
  • Barrel Roof
  • Metal Roof
Stories: 1
Monthly estimate

Mortgage Calculator

Listing Details

Listing Source: BeachesMLS
Data Status: MLS Data Checked Every 15 Minutes
Listing Office: Douglas Elliman
Listing Office #: 954-947-0121

Equal Housing Opportunity. The multiple listing information is provided by the Miami Association of REALTORS®, from a copyrighted compilation of listings.

Get in touch

Inquire About Property

agent
Realsperity
Contact Form