Realsperity

3723 COMMUNITY Drive, Jupiter FL 33458

Single Family ResidenceActive Listed Date 9-14-2026

$1,150,000.00

$488.12/sq ft

The home

Property Description

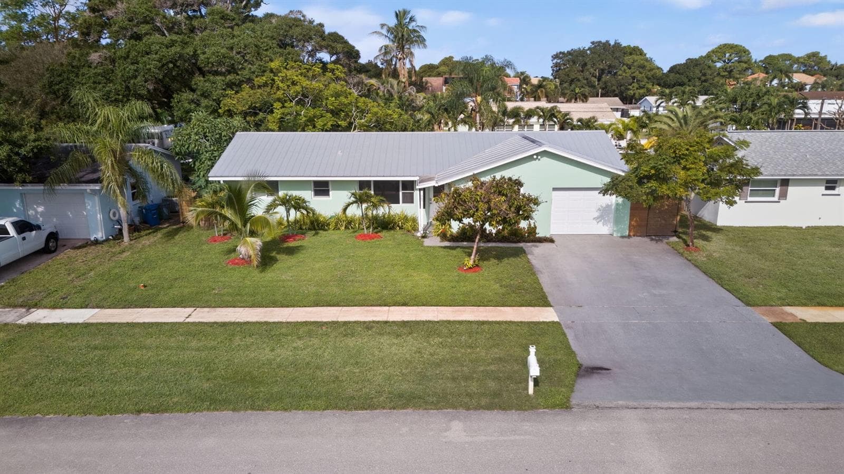
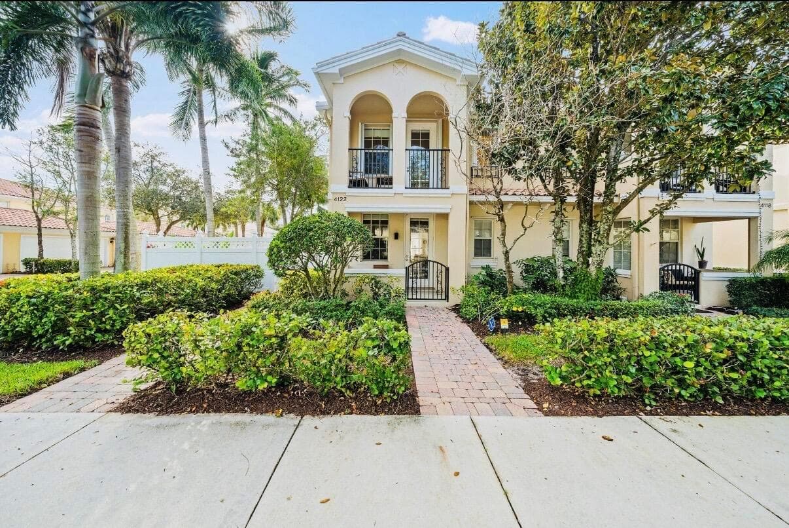
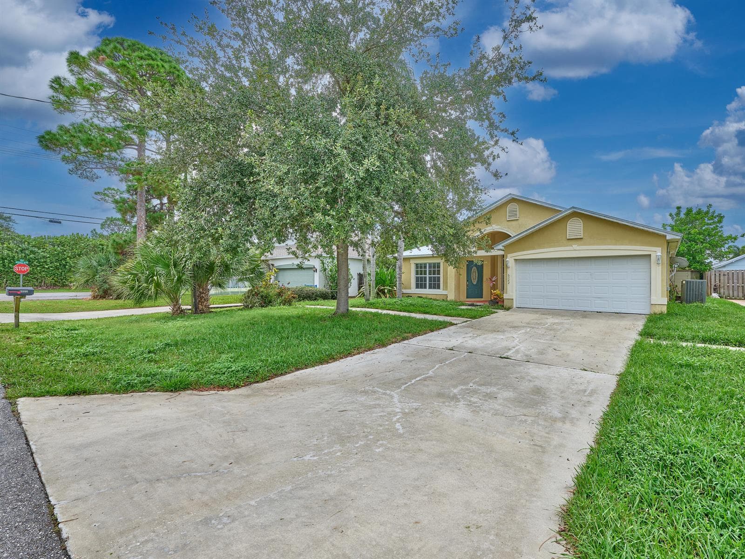
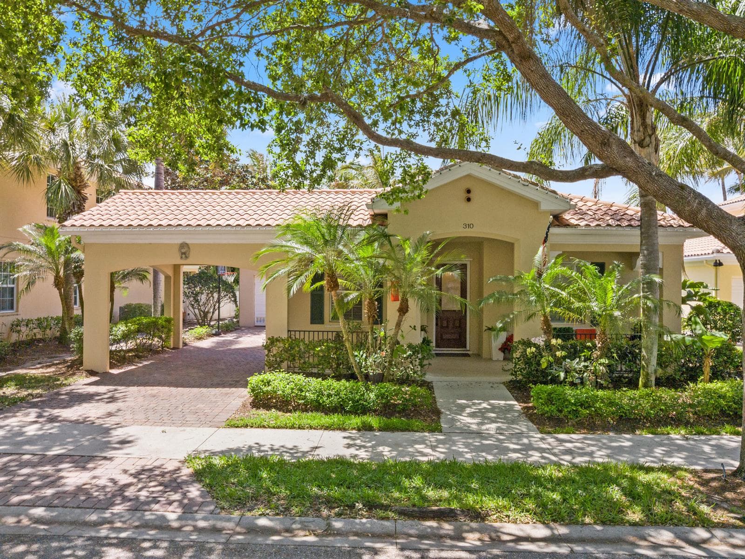
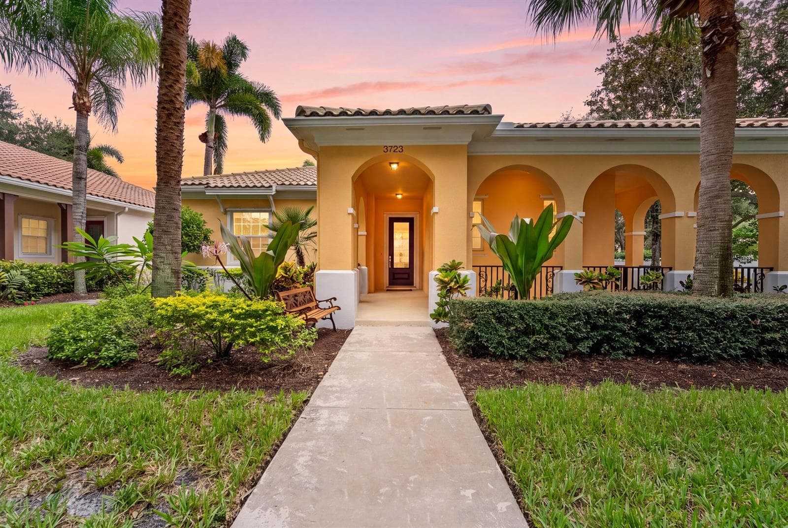
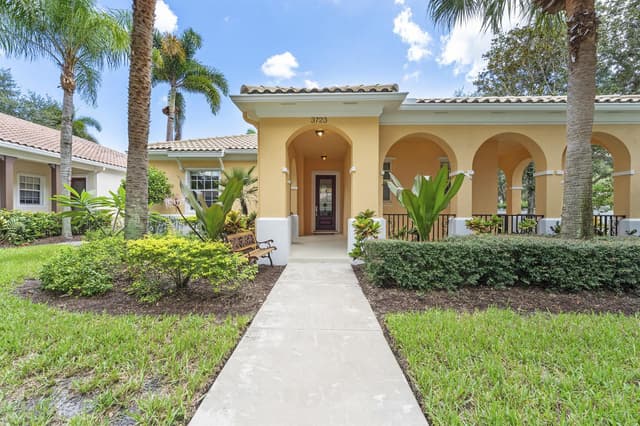
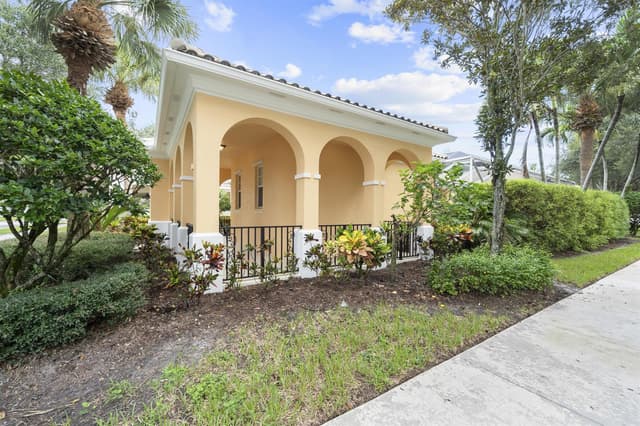
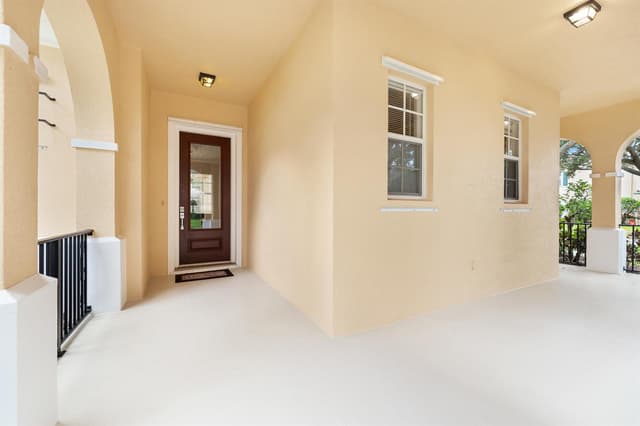
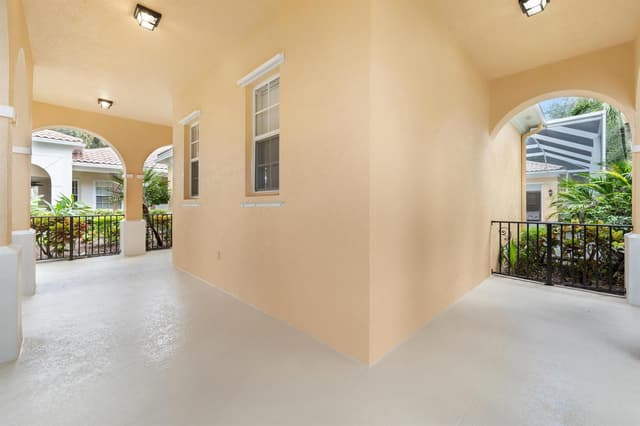
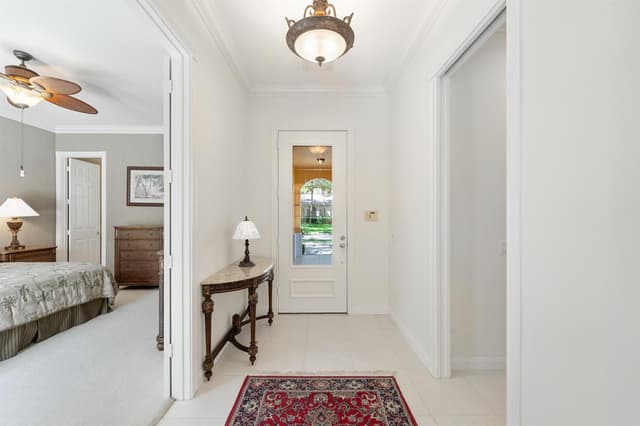
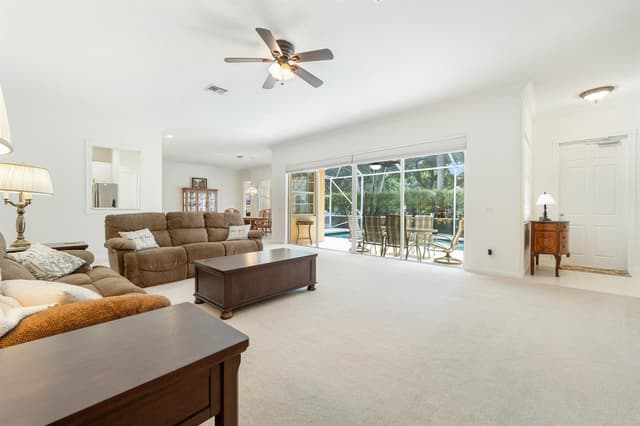
Beautifully updated 3-bedroom, 3-bath single-family home offering 2,356 sq. ft. under air on a large corner lot. Features include volume ceilings, crown molding throughout, freshly painted interiors, ...

The details

Property Details

MLS#:

B26076437

Price:

$1,150,000

Type:

Single Family

Living Area:

2,356 Sq Ft

Bedrooms:

3

Bathrooms:

3

Property Status:

Active

Car Garage:

2

Year Built:

2003

Lot Size:

9,175 Sq Ft

Tax Annual:

$7,604

Property Location

Interior

Bedrooms
Bedrooms: 3
Bathrooms
Bathrooms Total: 3.00
Bathrooms Full: 3
Bathrooms Half: 0
Appliances
  • Electric Water Heater
  • Dishwasher
  • Disposal
  • Dryer
  • Ice Maker
  • Microwave
  • Electric Range
  • Self Cleaning Oven
  • Wall Oven
  • Washer
Flooring
  • Carpet
  • Tile
Interior Features
  • Built-in Features
  • Entrance Foyer
  • Roman Tub
  • Volume Ceilings
  • Walk-In Closet(s)
  • Utility Room/Laundry
Window Features:
  • Complete Panel Shutters/Awnings
  • Blinds
  • Single Hung Metal
  • Sliding
  • Verticals
Laundry Features:
  • Laundry Room
  • Utility Room/Laundry
Heating: Central
Cooling: Central Air

Exterior

Parking Features
Garage: Yes
  • 2 Or More Spaces
  • Driveway
  • Parking Garage
  • No Rv/Boats
Pool
Private Pool: Yes
  • Community
  • Gunite
  • Screen Enclosure
View Garden

Community / HOA Info

Association: Yes
Type of Association: Homeowners
Association Fee: $441.00
Fee Frequency: Monthly
Association Amenities
  • Clubhouse
  • Clubhouse-Clubroom
  • Community Room
  • Community Pool
  • Exercise Room
  • Pool
  • Private Pool
Senior Community / Over 55: No
Pets Allowed:
Maintenance Includes
  • Cable Tv
  • Internet/WiFi
  • Recreation Facilities

Additional Property Info

Tax (Annual): $7,604
Tax Year: 2025
Tax Exemption:
  • Homestead Exemption
  • Tax Reflects Homestead Exemption
Lot Size: 9,175 Sqf
Parcel Number: 30424114030001180
Year Built: 2003
Water Front: No
Water Front Features: Not Available
Subdivision: TUSCANY AT ABACOA

School Information

High School: William T Dwyer

Building Structure

Construction Materials
  • Concrete Block Construction
  • Slab Construction
Structure Type: House
Roof
  • Barrel
  • Barrel Roof
Stories: 1
Monthly estimate

Mortgage Calculator

Listing Details

Listing Source: BeachesMLS
Data Status: MLS Data Checked Every 15 Minutes
Listing Office: Illustrated Properties
Listing Office #: 561-746-0008

Equal Housing Opportunity. The multiple listing information is provided by the Miami Association of REALTORS®, from a copyrighted compilation of listings.

Get in touch

Inquire About Property

agent
Realsperity
Contact Form