Realsperity

Image 1
Image 2
Image 3
Image 4
Image 5
Image 6
Image 7
40 Photos

3024 NW 30th Way, Oakland Park FL 33311

TownhouseActive Listed Date 5-19-2026

$370,000.00

$246.01/sq ft

Property Description

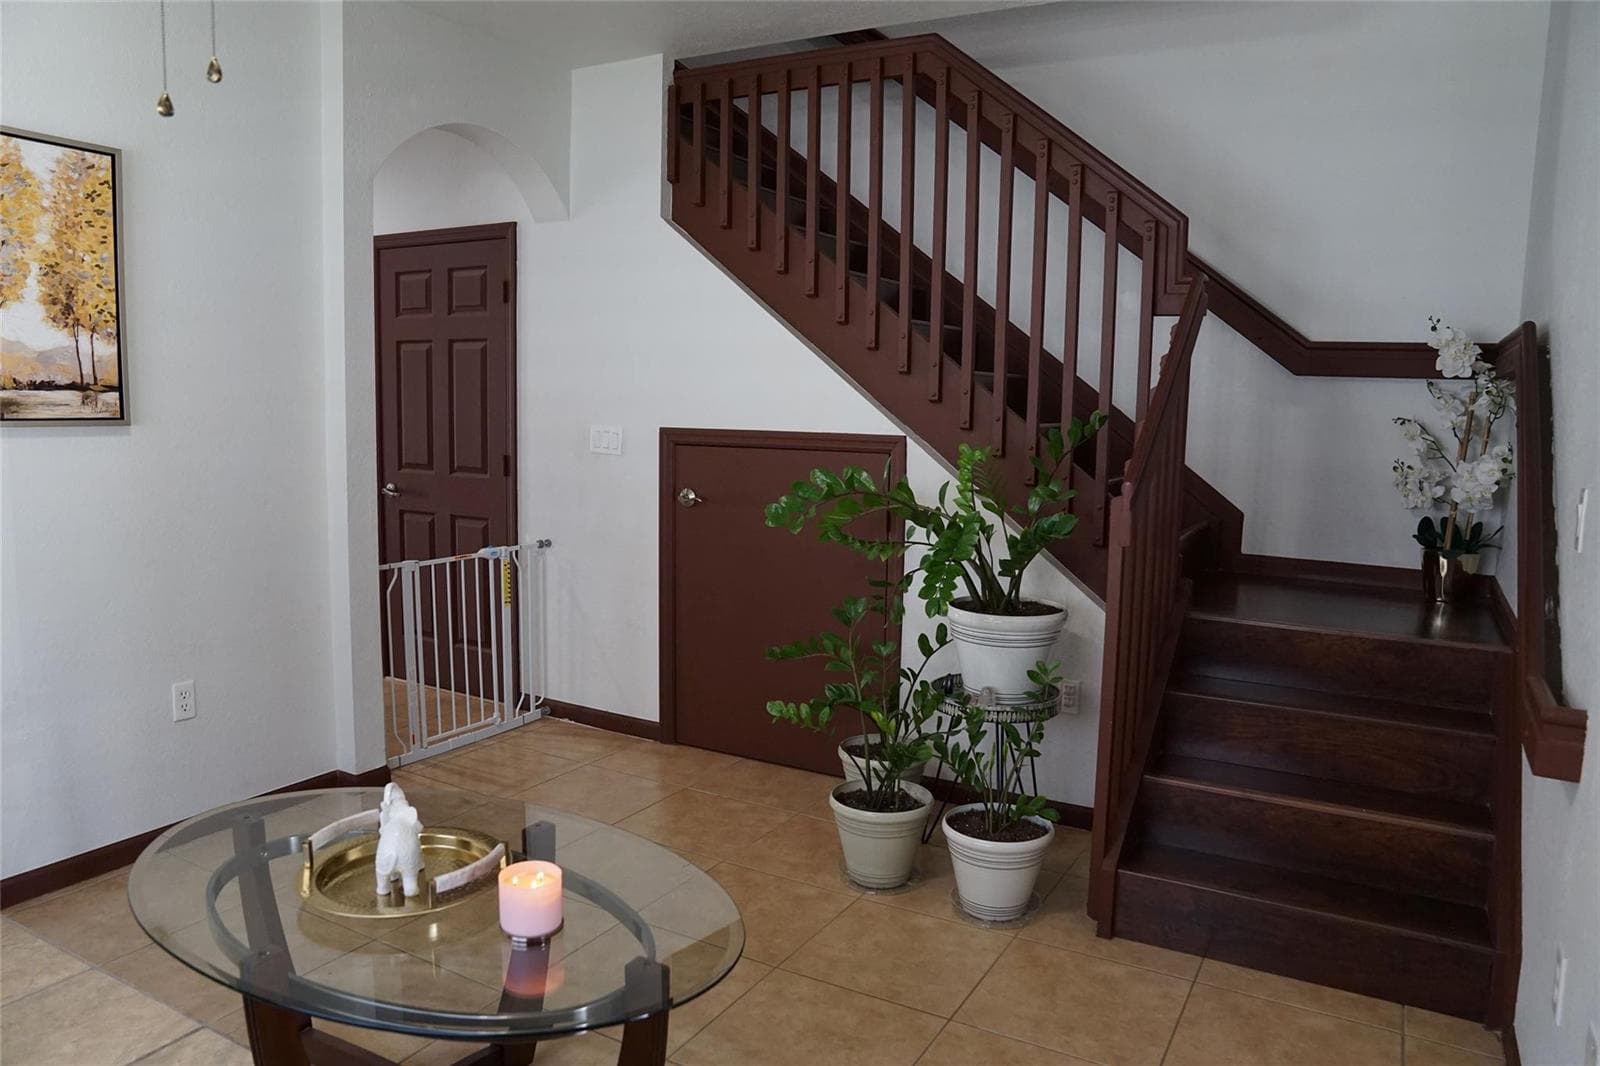
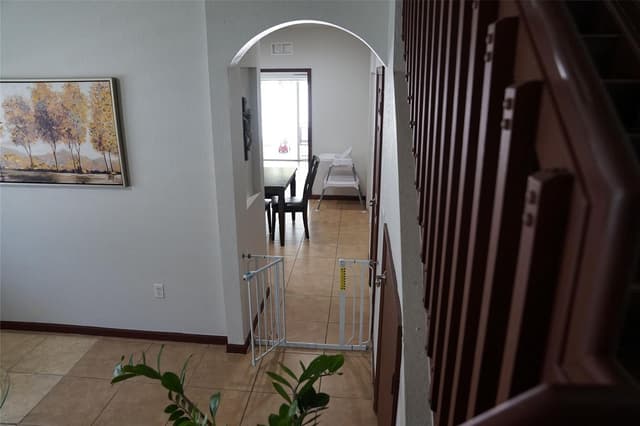
$5,000 SELLER CONTRIBUTION TOWARD BUYER'S PREPAIDS & CLOSING COSTS! Beautifully maintained 3BR/2.5BA corner townhouse with bonus room and 1-car garage in desirable Cambridge Park. Features include an ...

Property Details

MLS#:

B26030519

Price:

$370,000

Type:

Townhouse

Living Area:

1,504 Sq Ft

Bedrooms:

3

Bathrooms:

2

Property Status:

Active

Car Garage:

1

Year Built:

2010

Lot Size:

1,886 Sq Ft

Tax Annual:

$6,984

Property Location

Interior

Bedrooms
Bedrooms: 3
Bathrooms
Bathrooms Total: 2.50
Bathrooms Full: 2
Bathrooms Half: 1
Appliances
  • Electric Water Heater
  • Disposal
  • Dryer
  • Washer
Flooring
  • Carpet
  • Tile
Interior Features
  • First Floor Entry
  • Entrance Foyer
  • Volume Ceilings
  • Walk-In Closet(s)
  • Den/Library/Office
  • Family Room
Window Features:
  • Blinds
  • Verticals
Heating:
  • Central
  • Electric
Cooling:
  • Ceiling Fan(s)
  • Central Air
  • Electric

Exterior

Parking Features
Garage: Yes
  • 1 Space
  • Assigned
  • Deeded
  • Limited # Of Vehicle
  • Open
  • Parking Garage
Security
  • Security System
  • Lobby Secured
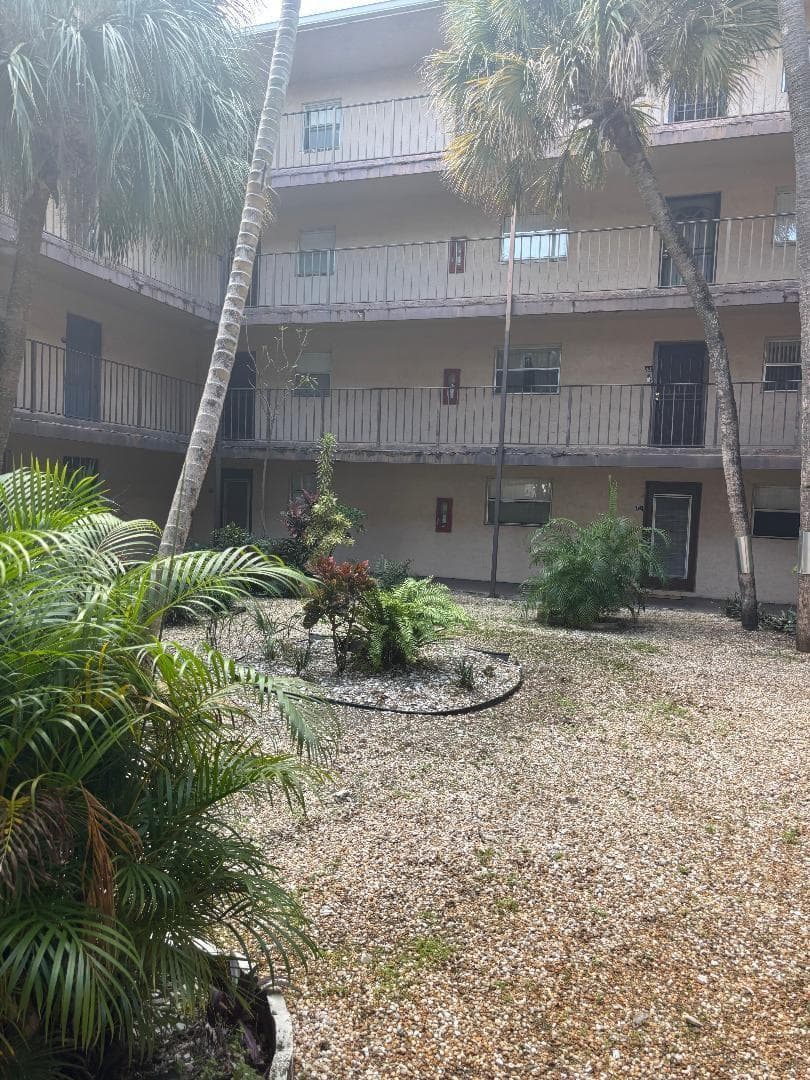
Exterior Courtyard
View Garden

Community / HOA Info

Association: Yes
Type of Association: Homeowners
Association Fee: $150.00
Fee Frequency: Monthly
Association Amenities
  • Community Pool
  • Pool
  • Private Pool
Senior Community / Over 55: No
Pets Allowed:
Maintenance Includes
  • Maintenance Incl Common Area
  • Parking
  • Pool Service
  • Recreation Facilities
  • Roof Repairs
  • Sewer
  • Trash Removal
  • Water

Additional Property Info

Tax (Annual): $6,984
Tax Year: 2025
Tax Exemption:
  • Homestead Exemption
  • Tax Reflects Homestead Exemption
Lot Size: 1,886 Sqf
Parcel Number: 494229510550
Year Built: 2010
Water Front: No
Water Front Features: Not Available
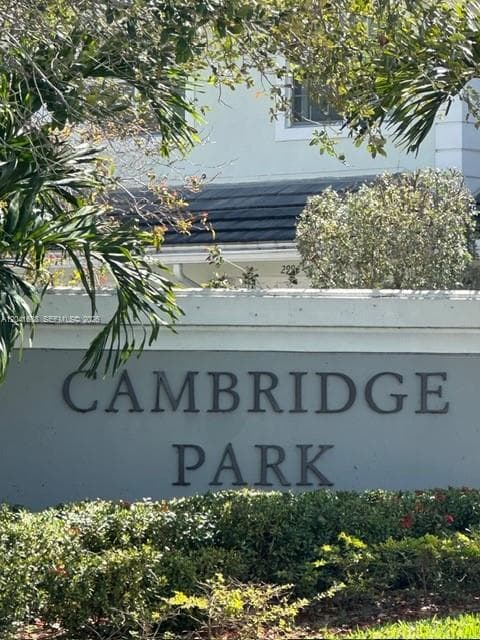
Subdivision: CAMBRIDGE PARK

School Information

Elementary School: Rock Island
High School: Boyd H Anderson

Building Structure

Construction Materials CBS Construction
Structure Type: Townhouse
Roof
  • Tile
  • Tile Roof
Stories: 2

Mortgage Calculator

Listing Details

Listing Source: BeachesMLS
Data Status: MLS Data Checked Every 15 Minutes
Listing Office: United Realty Group Inc
Listing Office #: 954-450-2000

Equal Housing Opportunity. The multiple listing information is provided by the Miami Association of REALTORS®, from a copyrighted compilation of listings.