Realsperity

Image 1
Image 2
Image 3
Image 4
Image 5
Image 6
Image 7
38 Photos

1753 NW 74th Way, Pembroke Pines FL 33024

Single Family ResidenceActive Listed Date 6-16-2026

$649,999.00

$295.45/sq ft

Property Description

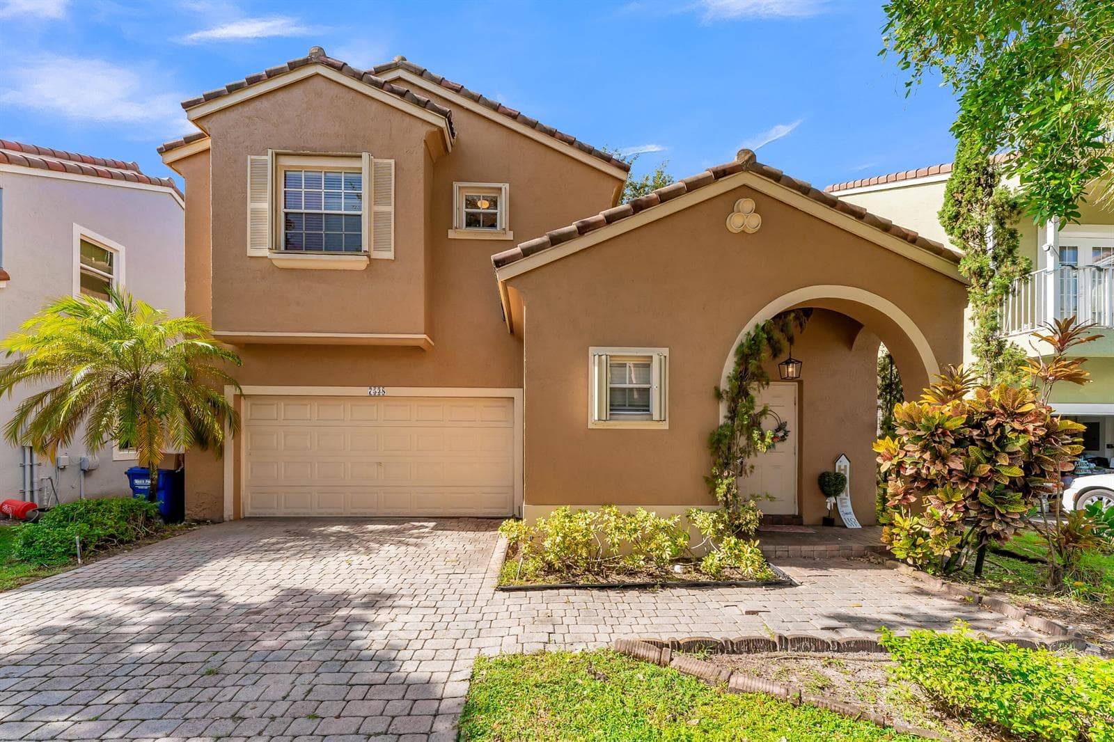
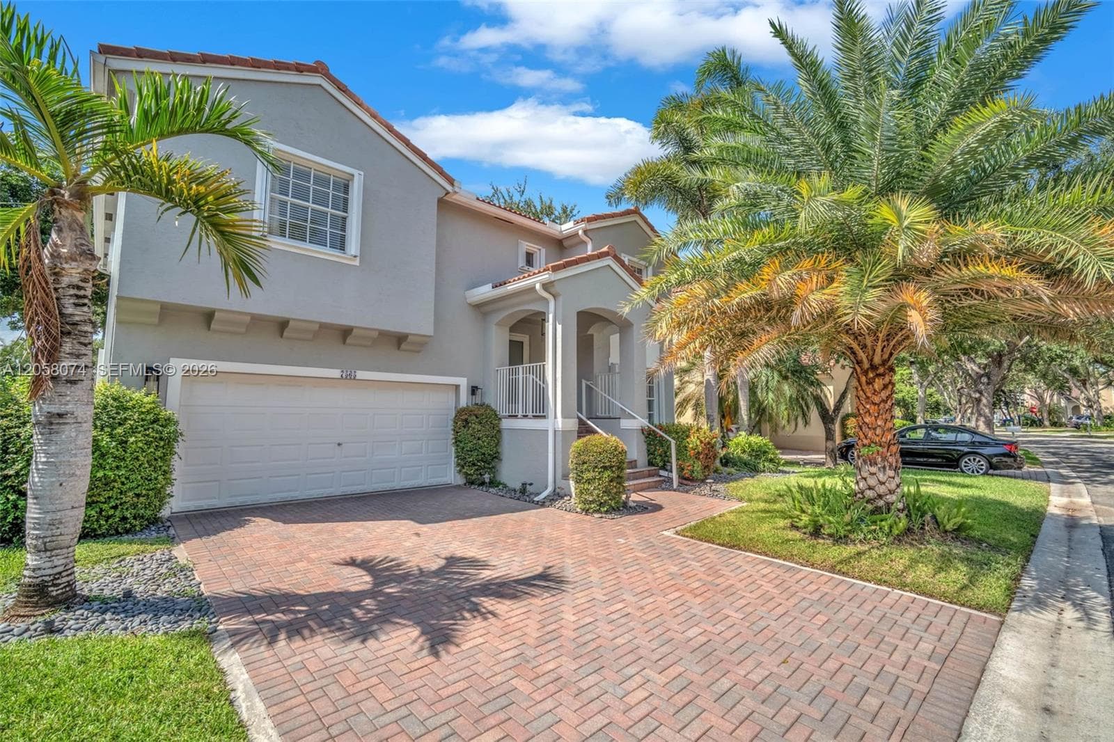
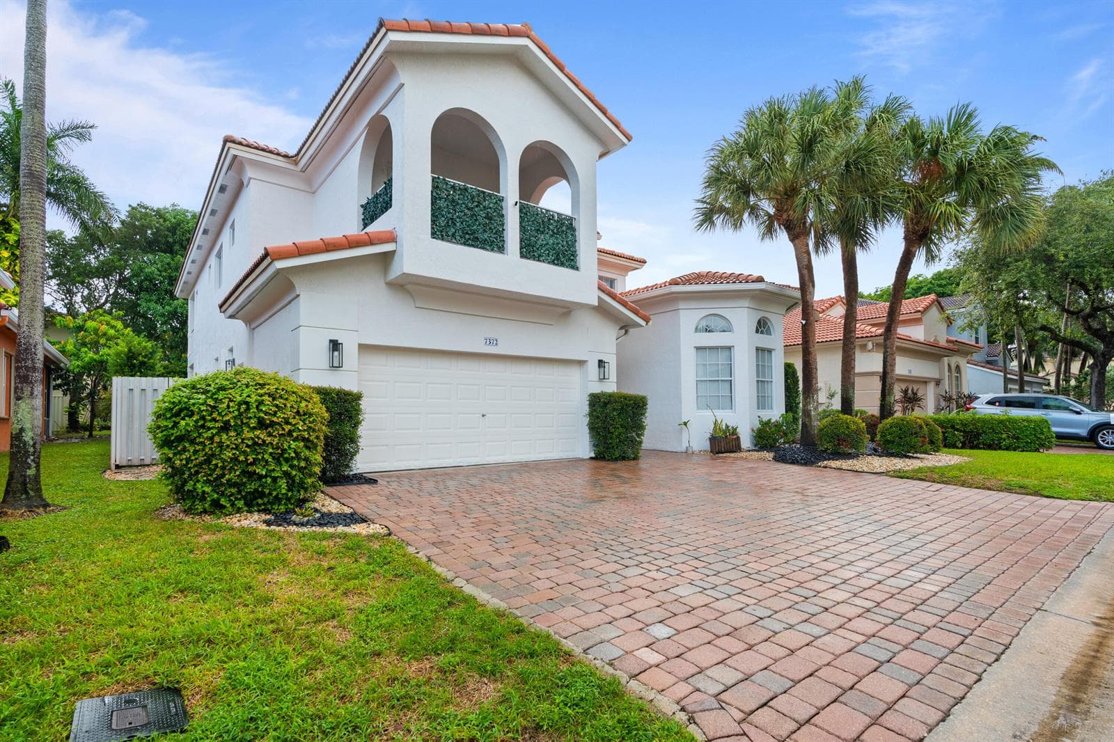
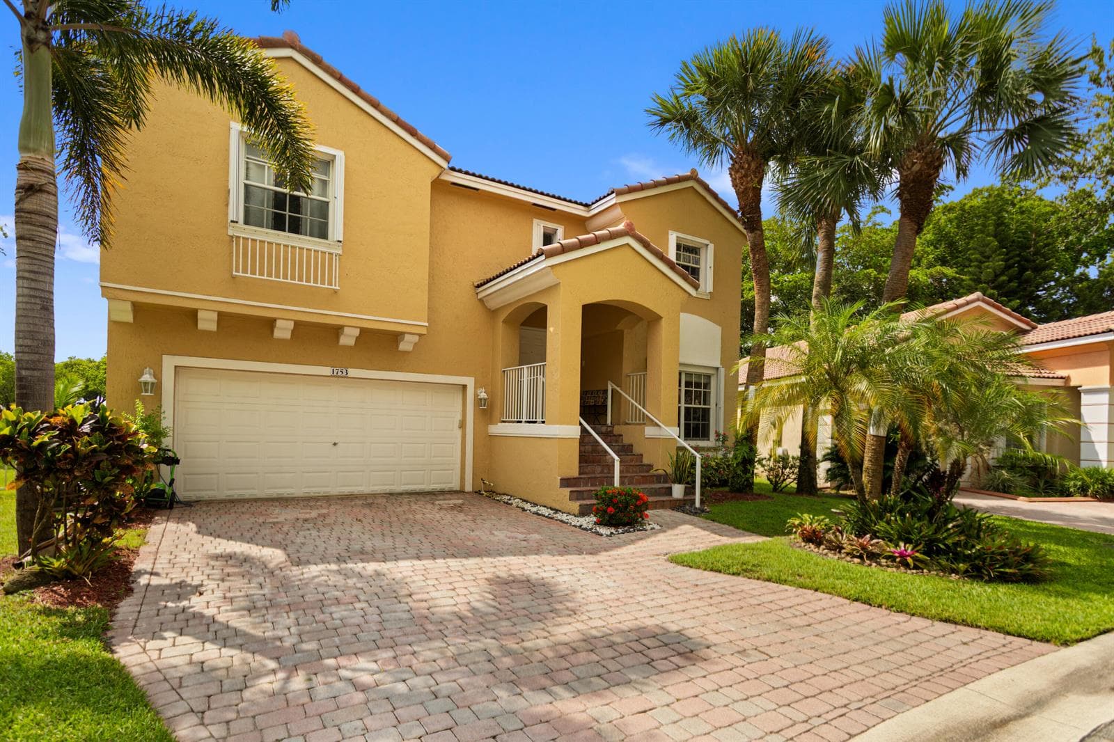
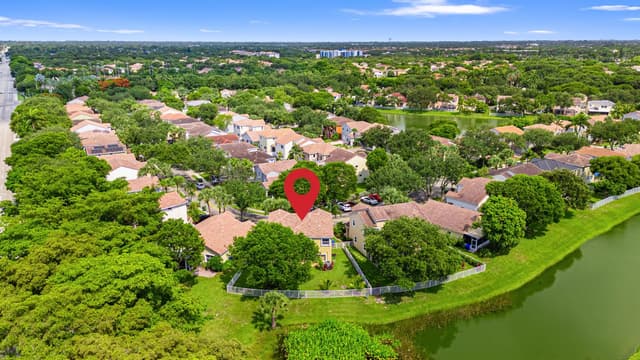
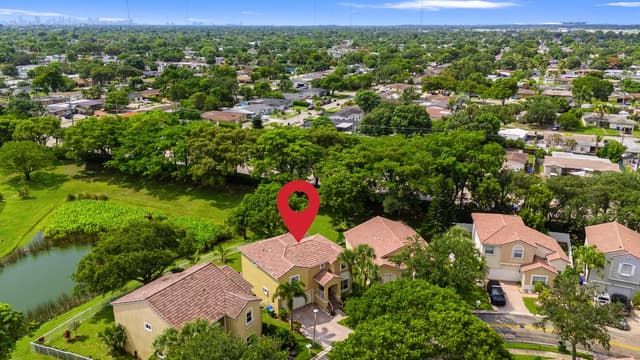
Welcome to this beautifully maintained home in the highly sought-after community of Pembroke Pines -offering the prefect blend of comfort, style, and South Florida living. Located on a quiet, tree-li...

Property Details

MLS#:

B26043095

Price:

$649,999

Type:

Single Family

Living Area:

2,200 Sq Ft

Bedrooms:

3

Bathrooms:

2

Property Status:

Active

Car Garage:

2

Year Built:

2001

Lot Size:

5,920 Sq Ft

Tax Annual:

$11,154

Property Location

Interior

Bedrooms
Bedrooms: 3
Bathrooms
Bathrooms Total: 2.50
Bathrooms Full: 2
Bathrooms Half: 1
Appliances
  • Dishwasher
  • Disposal
  • Dryer
  • Microwave
  • Electric Range
  • Refrigerator
  • Washer
Flooring
  • Other
  • Tile
  • Wood
Interior Features 3 Bedroom Split, ,, Walk-In Closet(s), ,, Den/Library/Office, ,, Other, ,, Utility Room/Laundry
Window Features:
  • Blinds
  • Other Windows
  • Verticals
Laundry Features:
  • Laundry Room
  • Utility Room/Laundry
Heating: Central
Cooling: Central Air

Exterior

Parking Features
Garage: Yes
  • 2 Or More Spaces
  • Driveway
  • Limited # Of Vehicle
  • Parking Garage
  • On Street
Security
  • Smoke Alarm
  • Smoke Detector(s)
  • Smoke Detector
Exterior
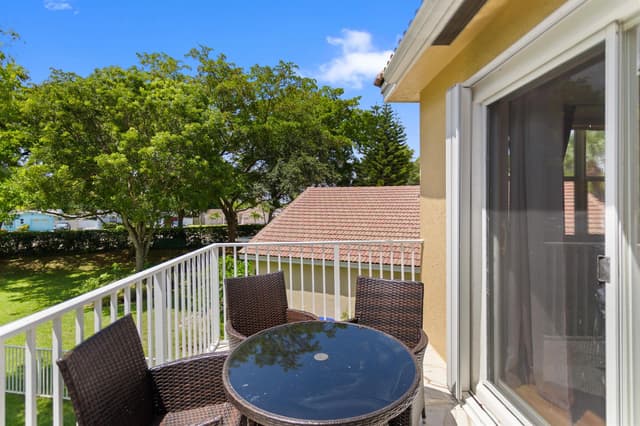
  • Open Balcony
  • Room For Pool
View
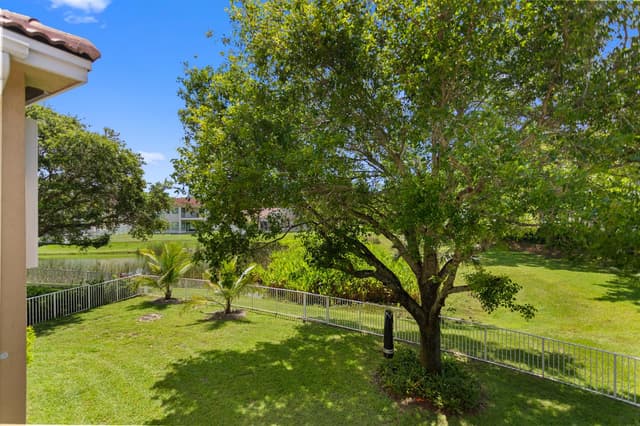
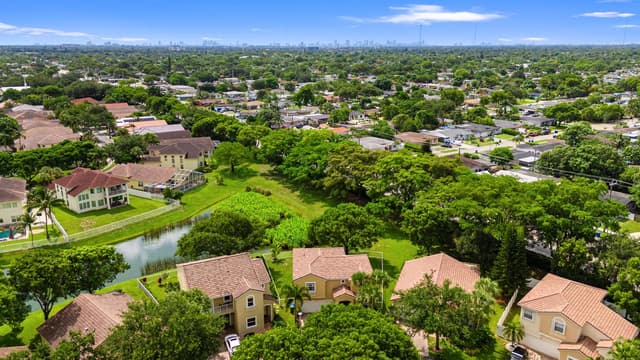
  • Lake
  • Other
  • Water
  • Lake View
  • Other Water View

Community / HOA Info

Association: Yes
Type of Association: Homeowners
Association Fee: $345.00
Fee Frequency: Monthly
Association Amenities
  • Gated
  • Clubhouse
  • Clubhouse-Clubroom
  • Community Pool
  • Pool
  • Private Pool
  • Spa/Hot Tub
  • Tennis Court(s)
Senior Community / Over 55: No
Pets Allowed:
Maintenance Includes
  • Cable Tv
  • Internet/WiFi
  • Security

Additional Property Info

Tax (Annual): $11,154
Tax Year: 2025
Lot Size: 5,920 Sqf
Parcel Number: 514110181680
Year Built: 2001
Water Front: Yes
Water Front Features: Not Available
Subdivision:
  • WALNUT CREEK REPLAT NO 1
  • WALNUT CREEK

School Information

Elementary School: Sheridan Park
High School: Mcarthur

Building Structure

Construction Materials
  • CBS Construction
  • Stucco
Structure Type: House
Roof
  • Tile
  • Curved/S-Tile Roof
  • Tile Roof
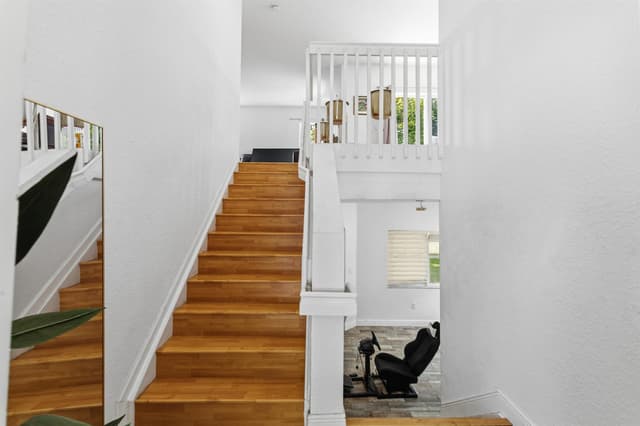
Stories: 2

Mortgage Calculator

Listing Details

Listing Source: BeachesMLS
Data Status: MLS Data Checked Every 15 Minutes
Listing Office: United Realty Group Inc.
Listing Office #: 954-450-2000

Equal Housing Opportunity. The multiple listing information is provided by the Miami Association of REALTORS®, from a copyrighted compilation of listings.