Realsperity

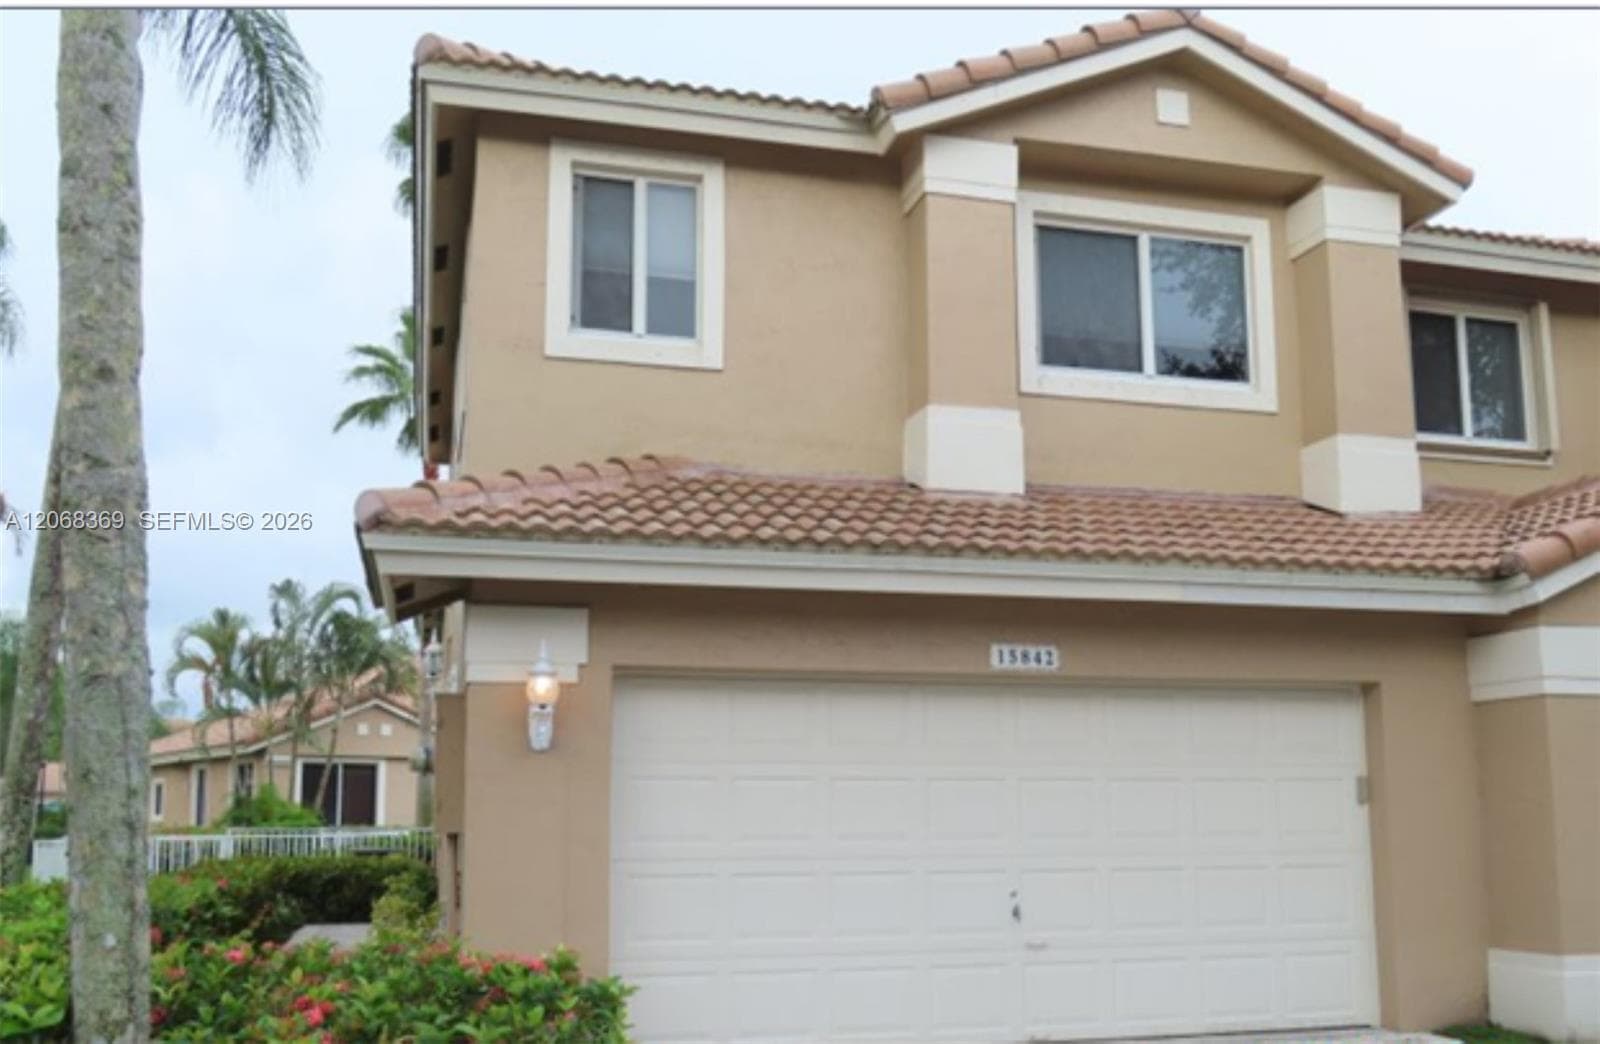
15842 SW 10th St, Pembroke Pines FL 33027 - Pembroke Pines, FL - Photo 1
1 Photos

15842 SW 10th St, Pembroke Pines FL 33027

Single Family ResidenceActive Listed Date 8-10-2026

$475,000.00

$281.56/sq ft

Property Description

Cozy 3 bedrooms and 2 bathrooms at the sough after Courtyards at Grand Palm in Pembroke Pines. Resort style community full of amenities with low maintenance. Great location!!! Close shopping, restaura...

Property Details

MLS#:

A12068369

Price:

$475,000

Type:

Single Family

Living Area:

1,687 Sq Ft

Bedrooms:

3

Bathrooms:

2

Property Status:

Active

Car Garage:

1

Year Built:

1997

Lot Size:

3,941 Sq Ft

Tax Annual:

$4,002

Property Location

Interior

Bedrooms
Bedrooms: 3
Bathrooms
Bathrooms Total: 2.00
Bathrooms Full: 2
Bathrooms Half: 0
Appliances
  • Electric Range
  • Refrigerator
Flooring Ceramic Floor
Interior Features
  • First Floor Entry
  • Other
Heating: Central
Cooling: Central Air

Exterior

Parking Features
Garage: Yes
  • Driveway
Exterior Other
View Other

Community / HOA Info

Association: Yes
Type of Association: Homeowners
Association Fee: $553.00
Fee Frequency: Monthly
Association Amenities
  • Clubhouse
  • Pool
  • Tennis Court(s)
  • Golf Course Community
Senior Community / Over 55: No
Pets Allowed:

Additional Property Info

Tax (Annual): $4,002
Tax Year: 2025
Tax Exemption: Tax Reflects Homestead Exemption
Lot Size: 3,941 Sqf
Parcel Number: 514016130201
Year Built: 1997
Water Front: No
Water Front Features: Not Available
Subdivision: HOLLYWOOD LAKES COUNTRY C

School Information

Elementary School: Silver Palms

Building Structure

Construction Materials CBS Construction
Structure Type:
  • R30-No Pool/No Water
  • House
Roof Other

Mortgage Calculator

Listing Details

Listing Source: A-Miami Association of REALTORS
Data Status: MLS Data Checked Every 15 Minutes
Listing Office: Turtula & Associates Realty
Listing Office #: 305-627-3880

Equal Housing Opportunity. The multiple listing information is provided by the Miami Association of REALTORS®, from a copyrighted compilation of listings.