Realsperity

Image 1
Image 2
Image 3
Image 4
Image 5
Image 6
Image 7
41 Photos

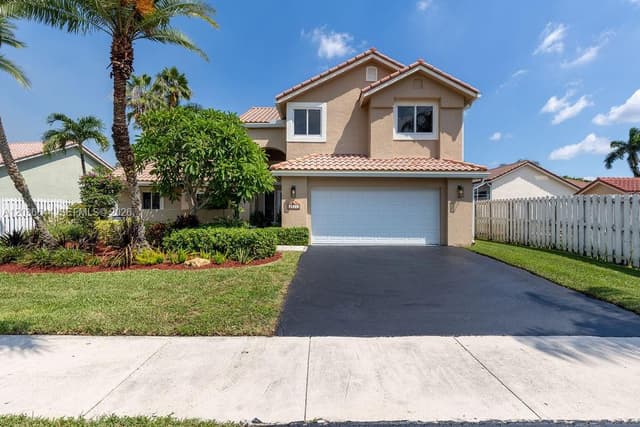
1171 Laguna Springs Dr, Weston FL 33326

Single Family ResidenceActive Listed Date 6-13-2026

$1,049,000.00

$438.18/sq ft

Property Description

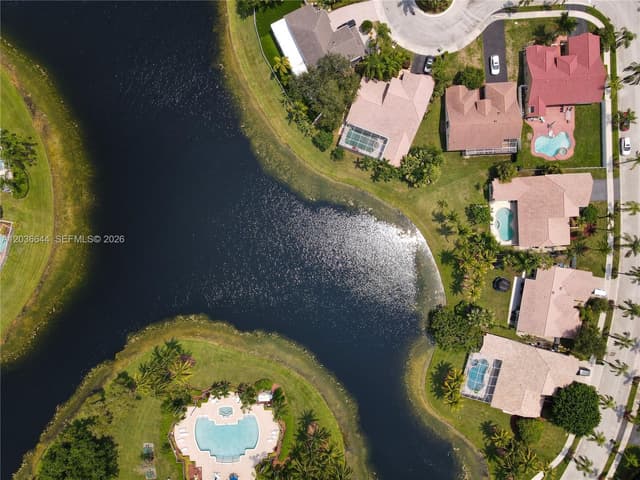
Lakefront living doesn't get more complete than this. Fully renovated Estancia model in the heart of Weston's gated Laguna Springs community, where the lake is your backyard, the schools are elite, an...

Property Details

MLS#:

A12036644

Price:

$1,049,000

Type:

Single Family

Living Area:

2,394 Sq Ft

Bedrooms:

4

Bathrooms:

3

Property Status:

Active

Car Garage:

2

Year Built:

1989

Lot Size:

10,117 Sq Ft

Tax Annual:

$17,600

Property Location

Interior

Bedrooms
Bedrooms: 4
Bathrooms
Bathrooms Total: 3.00
Bathrooms Full: 3
Bathrooms Half: 0
Appliances
  • Dishwasher
  • Disposal
  • Dryer
  • Electric Range
  • Microwave
  • Refrigerator
  • Washer
Flooring Tile
Interior Features
  • First Floor Entry
  • Walk-In Closet(s)
  • Den/Library/Office
Window Features:
  • Partial Accordian Shutters
  • Partial Impact Glass
  • Partial Panel Shutters/Awnings
  • Hurricane Shutters
Heating:
  • Central
  • Electric
Cooling:
  • Central Air
  • Electric

Exterior

Parking Features
Garage: Yes
  • Driveway
  • Electric Vehicle Charging Station(s)
Pool
Private Pool: Yes
  • In Ground
Security Smoke Detector
Exterior
  • Lighting
  • Fruit Trees
View
  • Lake
  • Pool

Community / HOA Info

Association: Yes
Type of Association: Homeowners
Association Fee: $150.00
Fee Frequency: Monthly
Association Amenities
  • Clubhouse
  • Pool
  • Gated Community
  • Maintained Community
  • Mandatory Hoa
  • Paved Road
  • Picnic Area
Senior Community / Over 55: No
Pets Allowed:
Maintenance Includes
  • Maintenance Incl Rec Facilities
  • Maintenance Incl Security

Additional Property Info

Tax (Annual): $17,600
Tax Year: 2025
Tax Exemption: Tax Reflects No Homestead Exemption
Lot Size: 10,117 Sqf
Parcel Number: 504007071050
Year Built: 1989
Water Front: Yes
Water Front Features: Not Available
Subdivision: SECTOR 5 SINGLE FAMILY

School Information

Elementary School: Indian Trace
High School: Cypress Bay

Building Structure

Construction Materials
  • Concrete Block With Brick
  • CBS Construction
  • Stucco
Structure Type: House
Roof Curved/S-Tile Roof

Mortgage Calculator

Listing Details

Listing Source: A-Miami Association of REALTORS
Data Status: MLS Data Checked Every 15 Minutes
Listing Office: EXP Realty LLC
Listing Office #: 888-883-8509

Equal Housing Opportunity. The multiple listing information is provided by the Miami Association of REALTORS®, from a copyrighted compilation of listings.