Realsperity

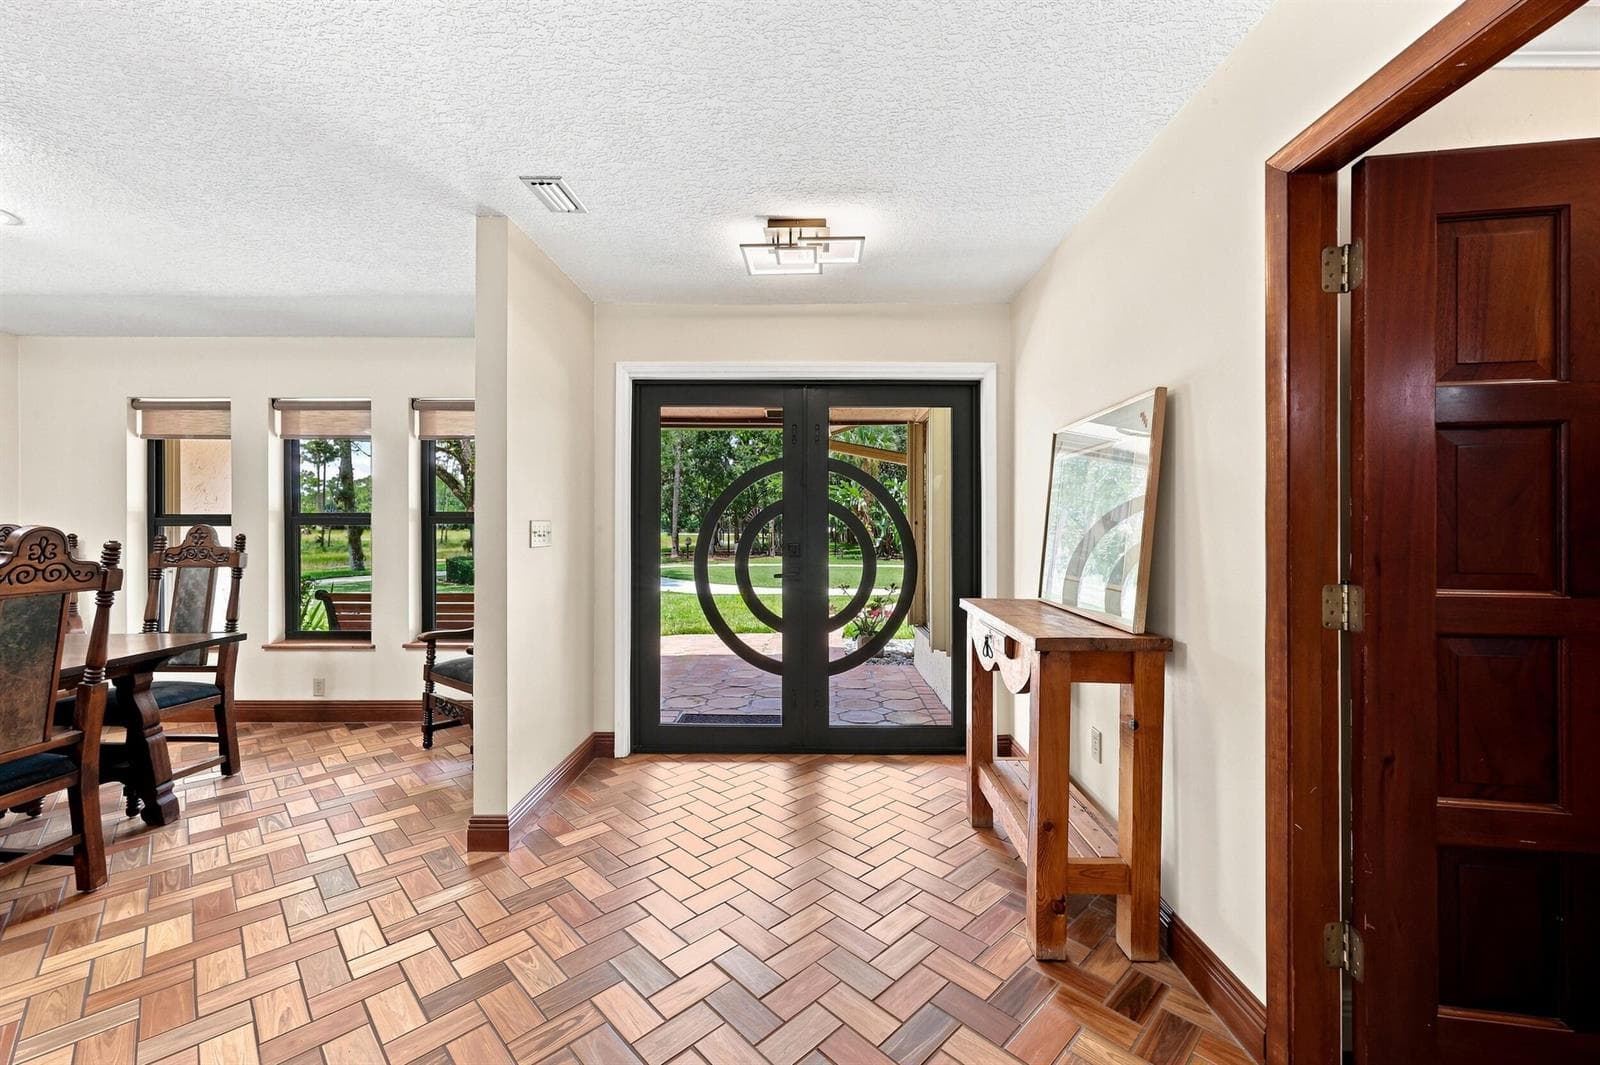
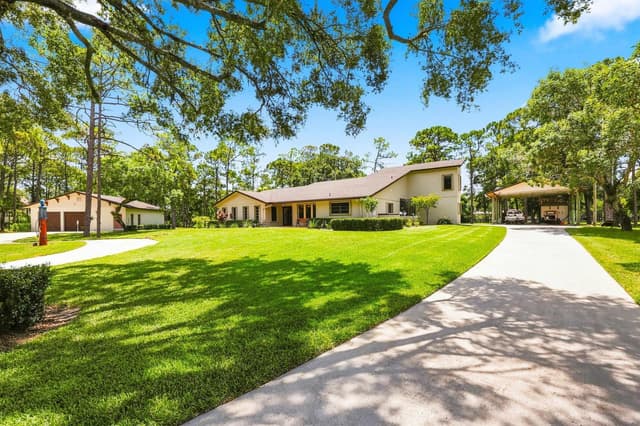
11298 Roselynn Way, Lake Worth FL 33449 - Lake Worth, FL - Photo 1
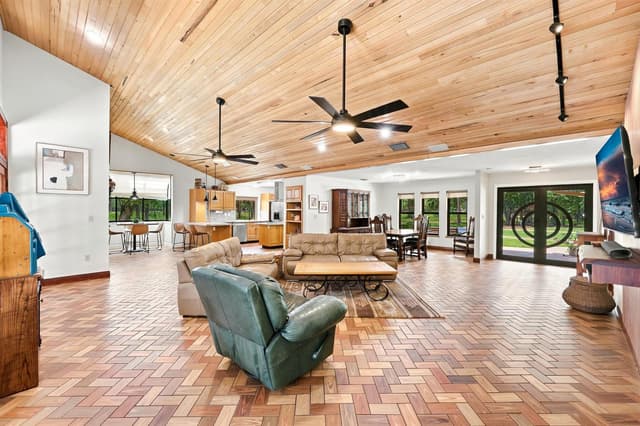
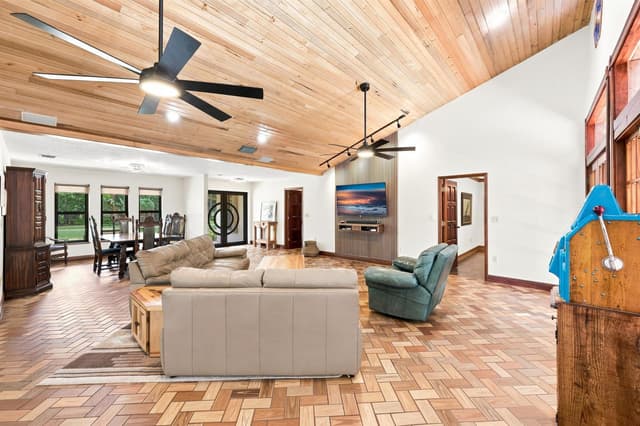
11298 Roselynn Way, Lake Worth FL 33449 - Lake Worth, FL - Photo 2
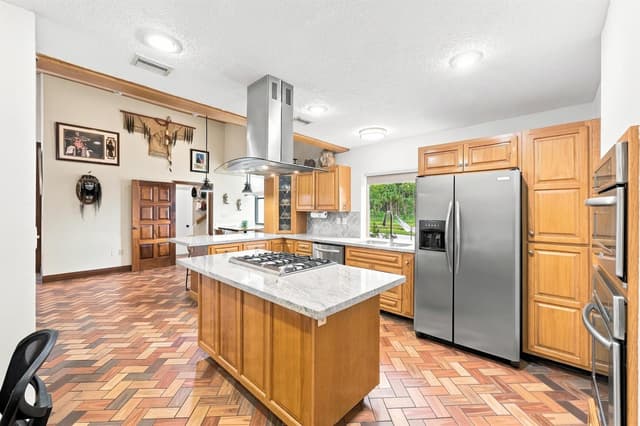
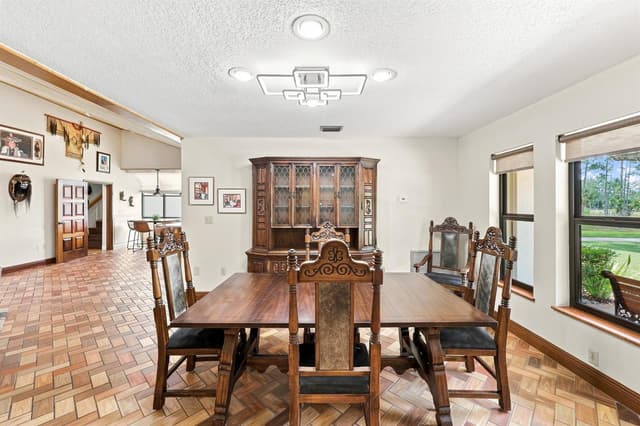
11298 Roselynn Way, Lake Worth FL 33449 - Lake Worth, FL - Photo 3
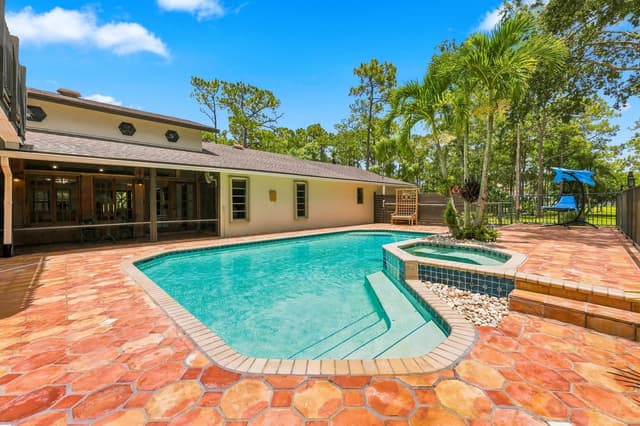
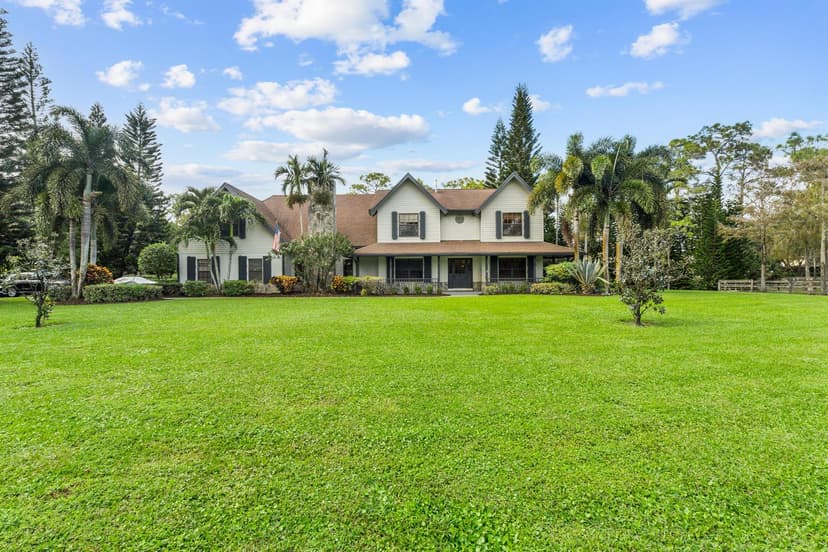
11298 Roselynn Way, Lake Worth FL 33449 - Lake Worth, FL - Photo 4
11298 Roselynn Way, Lake Worth FL 33449 - Lake Worth, FL - Photo 5
11298 Roselynn Way, Lake Worth FL 33449 - Lake Worth, FL - Photo 6
11298 Roselynn Way, Lake Worth FL 33449 - Lake Worth, FL - Photo 7
86 Photos

11298 Roselynn Way, Lake Worth FL 33449

Single Family ResidenceActive Listed Date 7-28-2026

$1,995,000.00

$575.92/sq ft

Property Description

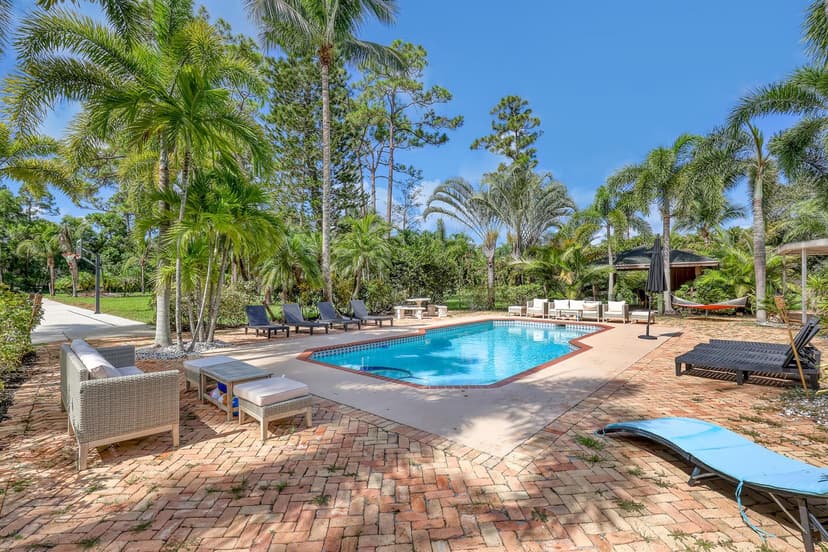
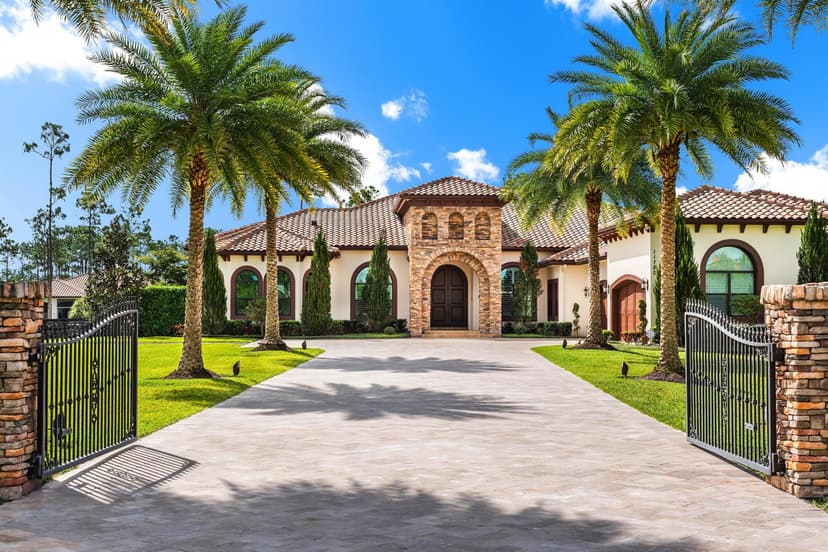
Behind the gates of Homeland, one of Palm Beach County's most sought-after acreage communities, sits a one-of-a-kind custom estate where timeless craftsmanship, exceptional entertaining spaces, and th...

Property Details

MLS#:

B26058440

Price:

$1,995,000

Type:

Single Family

Living Area:

3,464 Sq Ft

Bedrooms:

4

Bathrooms:

4

Property Status:

Active

Car Garage:

8

Year Built:

1986

Lot Size:

217,800 Sq Ft

Tax Annual:

$7,363

Property Location

Interior

Bedrooms
Bedrooms: 4
Bathrooms
Bathrooms Total: 4.00
Bathrooms Full: 4
Bathrooms Half: 0
Appliances
  • Electric Water Heater
  • Solar Water Heater
  • Dishwasher
  • Disposal
  • Dryer
  • Free-Standing Freezer
  • Ice Maker
  • Microwave
  • Other Equipment/Appliances
  • Gas Range
  • Refrigerator
  • Self Cleaning Oven
  • Solar Hot Water
  • Wall Oven
  • Washer
  • Water Softener Owned
  • Water Softener/Filter
Flooring
  • Carpet
  • Ceramic Floor
  • Tile
Interior Features
  • Built-in Features
  • Cooking Island
  • Entrance Foyer
  • French Doors
  • Pantry
  • Roman Tub
  • Split Bedroom
  • Vaulted Ceiling(s)
  • Volume Ceilings
  • Walk-In Closet(s)
Door Features: French Doors
Window Features:
  • Complete Accordian Shutters
  • Partial Impact Glass
  • Partial Other Protection
  • Electric Shutters
  • Bay Window(s)
  • Blinds
  • Drapes
  • Jalousie
  • Solar Film/Tinted
  • Verticals
Laundry Features: Washer Hookup
Heating:
  • Central
  • Electric
Cooling:
  • Central Air
  • Electric
  • Paddle Fans

Exterior

Parking Features
Garage: Yes
  • 2 Or More Spaces
  • Awning
  • Circular Driveway
  • Covered
  • Detached
  • Driveway
  • Guest
  • Parking Garage
Pool
Private Pool: Yes
  • Equipment Stays
  • Gunite
  • Hot Tub
  • Private
  • Pool/Spa Combo
Security Gated with Guard
Exterior
  • West Of Us1
  • Built-In Grill
  • Open Balcony
View
  • Canal
  • Garden
  • Canal View
  • Pond View
  • Pond

Community / HOA Info

Association: Yes
Type of Association: Homeowners
Association Fee: $475.00
Fee Frequency: Quarterly
Association Amenities
  • Guard At Gate
  • Private Pool
  • Security Patrol
Senior Community / Over 55: No
Pets Allowed:
Maintenance Includes
  • Maintenance Incl Common Area
  • Security

Additional Property Info

Tax (Annual): $7,363
Tax Year: 2025
Tax Exemption:
  • Homestead Exemption
  • Tax Reflects Homestead Exemption
Lot Size: 217,800 Sqf
Parcel Number: 00414435010000910
Year Built: 1986
Water Front: Yes
Water Front Features: Not Available
Subdivision:
  • HOMELAND
  • Homeland

School Information

Elementary School: Panther Run
High School: Wellington

Building Structure

Construction Materials CBS Construction
Structure Type: House
Roof
  • Comp Shingle Roof
  • Shingle
Stories: 2

Mortgage Calculator

Listing Details

Listing Source: BeachesMLS
Data Status: MLS Data Checked Every 15 Minutes
Listing Office: Keller Williams Realty - Welli
Listing Office #: 561-472-1236

Equal Housing Opportunity. The multiple listing information is provided by the Miami Association of REALTORS®, from a copyrighted compilation of listings.