Realsperity

Image 1
Image 2
Image 3
Image 4
Image 5
Image 6
Image 7
42 Photos

1126 Dakota Drive, Jupiter FL 33458

TownhouseActive Listed Date 6-13-2026

$599,000.00

$390.74/sq ft

Property Description

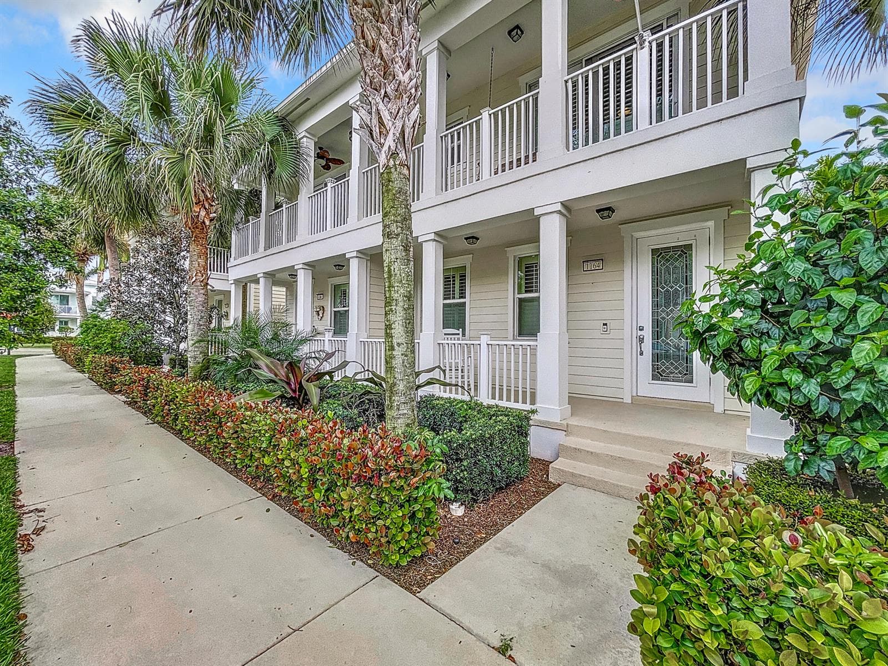
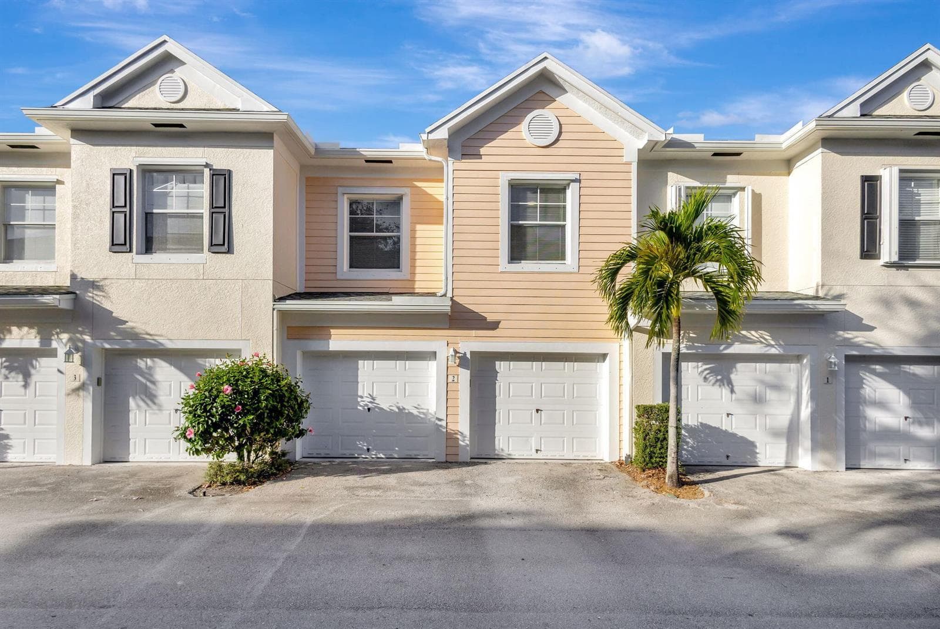
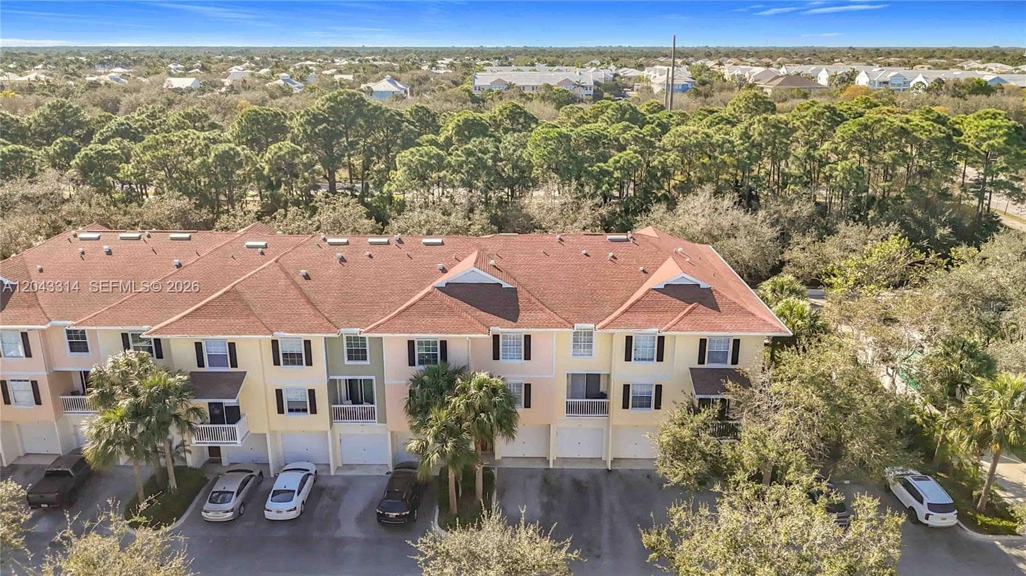
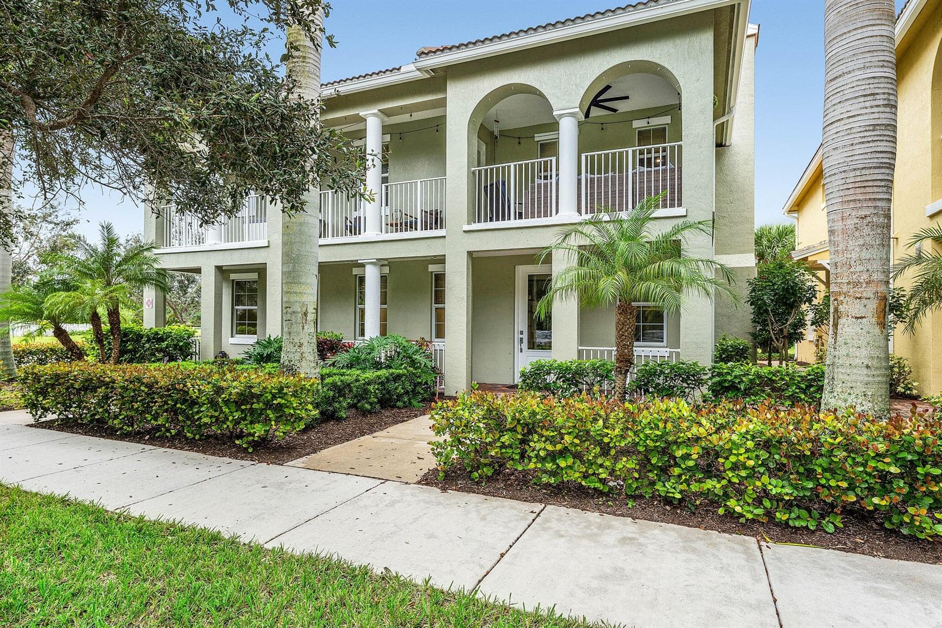
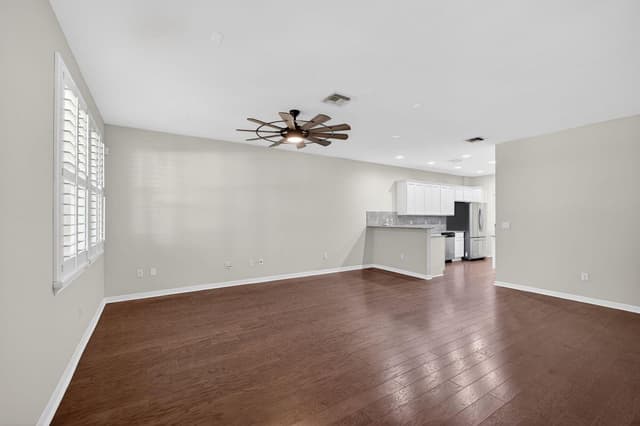
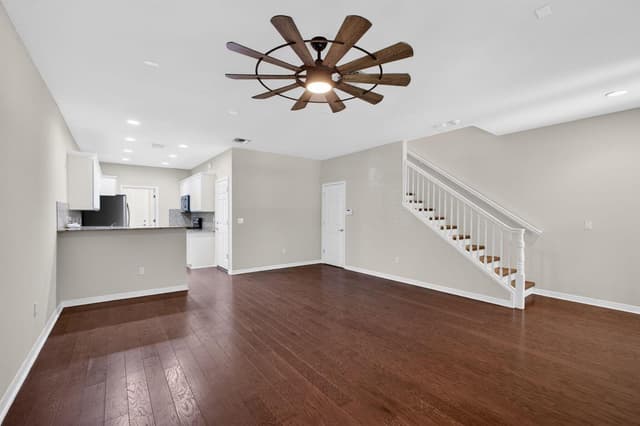
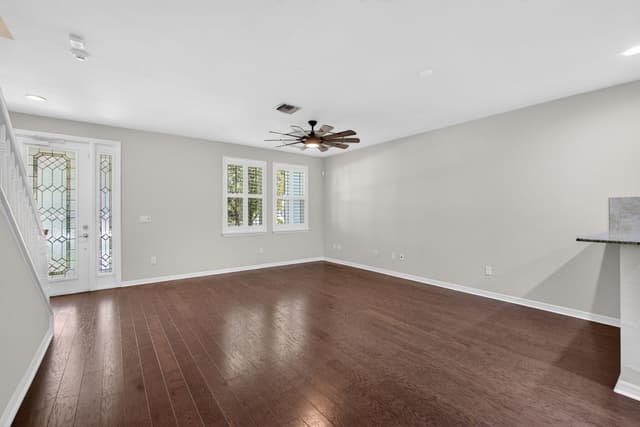
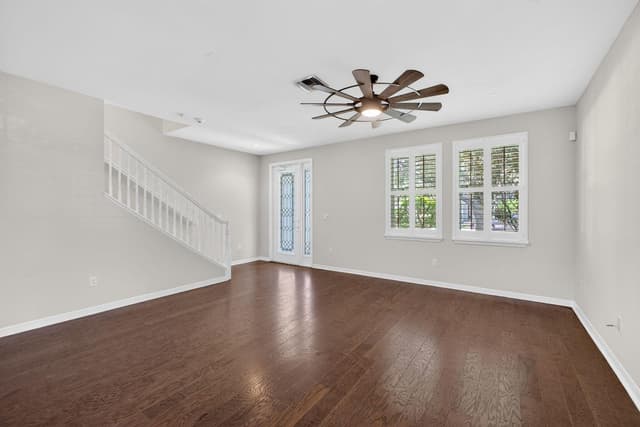
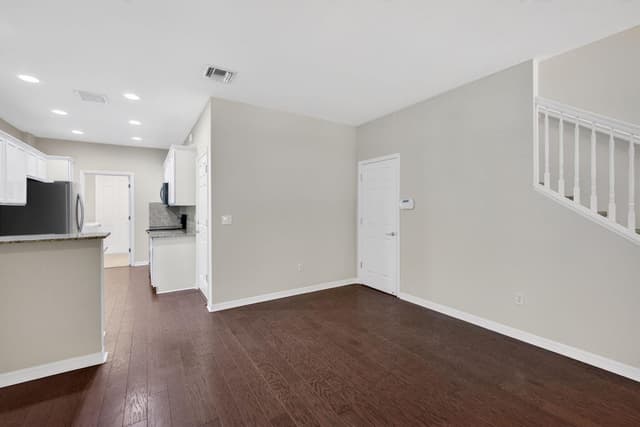
Beautifully updated 3-bedroom, 2.5-bath townhome with a 1-car garage featuring epoxy flooring and brand new garage door opener. This home offers impact windows and doors, AC 2023, fresh interior paint...

Property Details

MLS#:

B26040648

Price:

$599,000

Type:

Townhouse

Living Area:

1,533 Sq Ft

Bedrooms:

3

Bathrooms:

2

Property Status:

Active

Car Garage:

1

Year Built:

2013

Lot Size:

0 Sq Ft

Tax Annual:

$8,608

Property Location

Interior

Bedrooms
Bedrooms: 3
Bathrooms
Bathrooms Total: 2.50
Bathrooms Full: 2
Bathrooms Half: 1
Appliances
  • Electric Water Heater
  • Dishwasher
  • Disposal
  • Dryer
  • Ice Maker
  • Microwave
  • Electric Range
  • Refrigerator
  • Washer
Flooring
  • Ceramic Floor
  • Vinyl
Interior Features
  • Volume Ceilings
  • Walk-In Closet(s)
  • Family Room
  • Utility Room/Laundry
Window Features: Complete Impact Glass
Laundry Features:
  • Laundry Room
  • Utility Room/Laundry
Heating:
  • Central
  • Electric
Cooling:
  • Ceiling Fan(s)
  • Central Air
  • Electric

Exterior

Parking Features
Garage: Yes
  • 1 Space
  • Common
  • Driveway
  • No Boats
  • Open
  • Parking Garage
  • No Rv/Boats
Security
  • Smoke Alarm
  • Smoke Detector(s)
  • Smoke Detector
Exterior Balcony
View No

Community / HOA Info

Association: Yes
Type of Association: Homeowners
Association Fee: $423.00
Fee Frequency: Monthly
Association Amenities
  • Clubhouse
  • Clubhouse-Clubroom
  • Community Pool
  • Exercise Room
  • Heated Pool
  • Management On Site
  • Pool
  • Private Pool
Senior Community / Over 55: No
Pets Allowed:
Maintenance Includes
  • Cable Tv
  • Maintenance Incl Common Area
  • Internet/WiFi
  • Legal/Accounting
  • Manager
  • Recreation Facilities
  • Reserve Fund

Additional Property Info

Tax (Annual): $8,608
Tax Year: 2025
Lot Size: 0 Sqf
Parcel Number: 30424114100000380
Year Built: 2013
Water Front: No
Water Front Features: Not Available
Subdivision:
  • MALLORY CREEK
  • Mallory Creek at Aba

School Information

Elementary School: Lighthouse
High School: William T Dwyer

Building Structure

Construction Materials CBS Construction
Structure Type: Townhouse
Roof
  • Metal
  • Metal Roof
Stories: 2

Mortgage Calculator

Listing Details

Listing Source: BeachesMLS
Data Status: MLS Data Checked Every 15 Minutes
Listing Office: Compass Florida LLC
Listing Office #: 561-285-4794

Equal Housing Opportunity. The multiple listing information is provided by the Miami Association of REALTORS®, from a copyrighted compilation of listings.