Realsperity

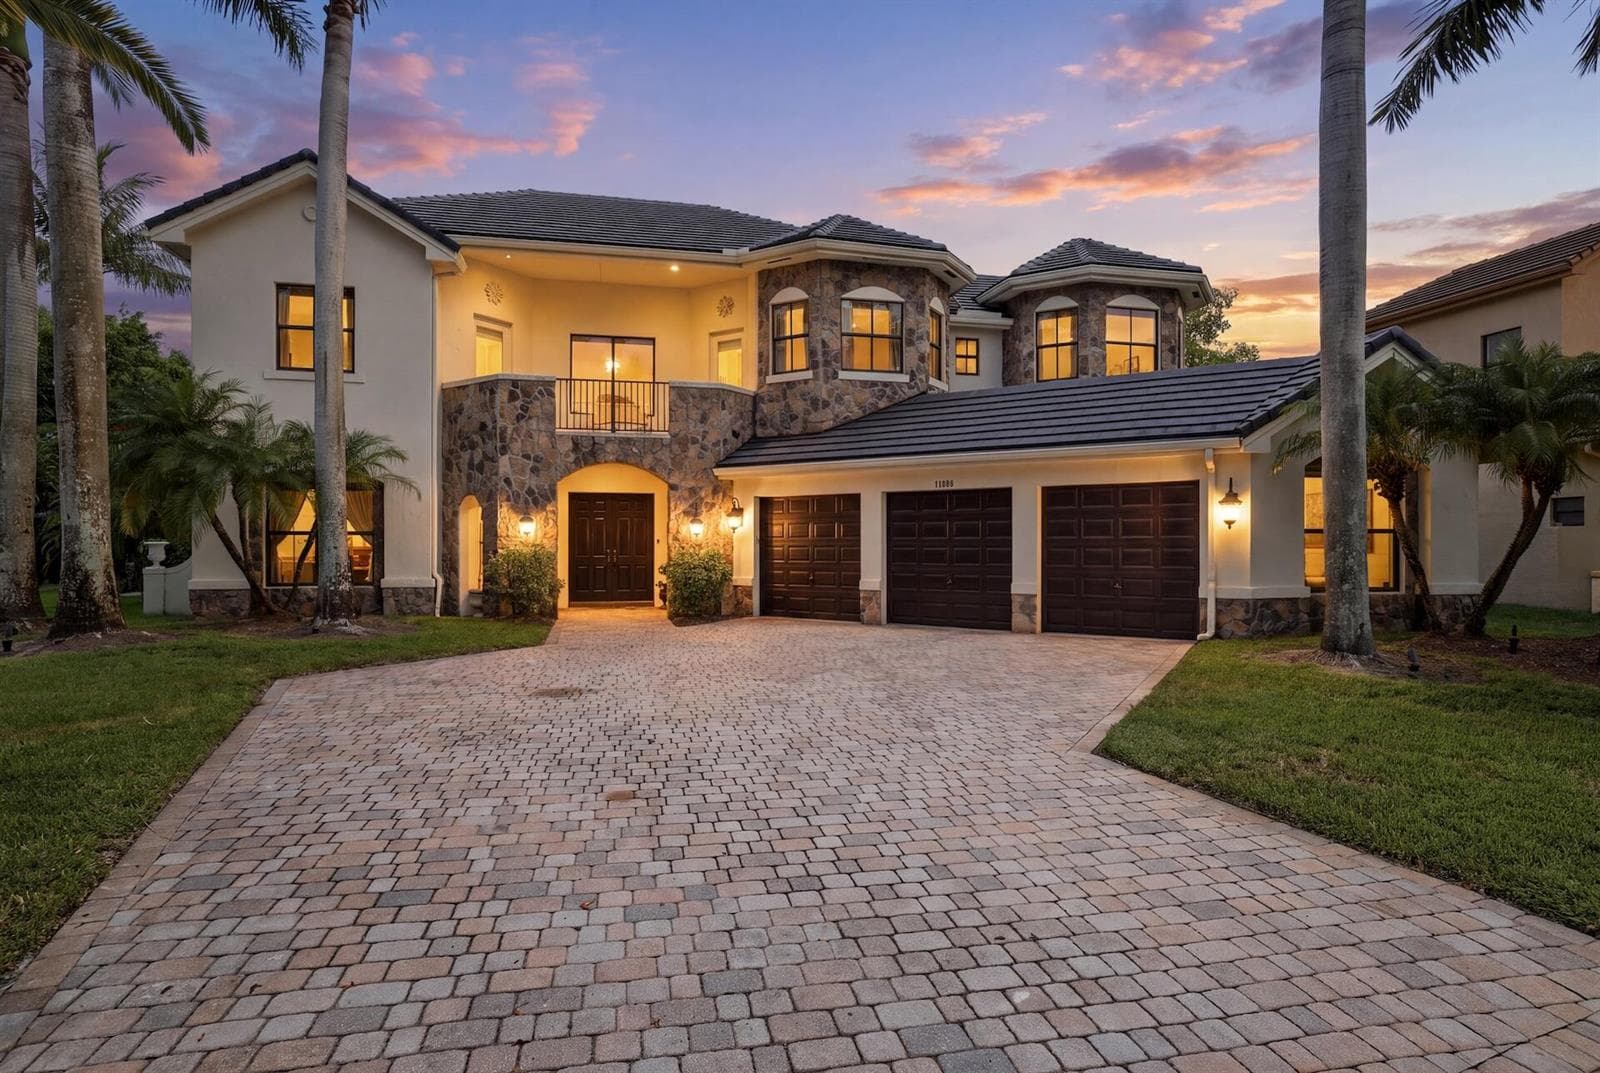
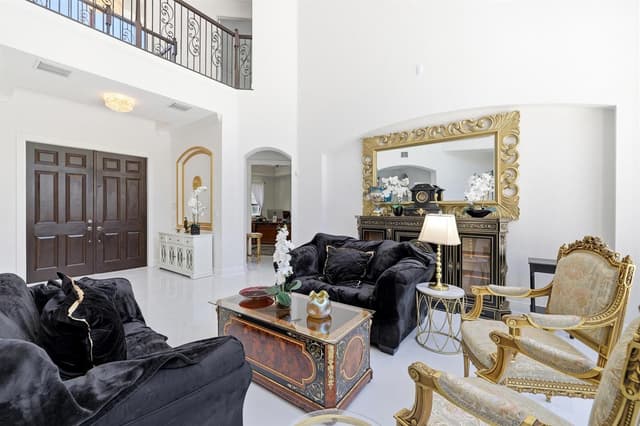
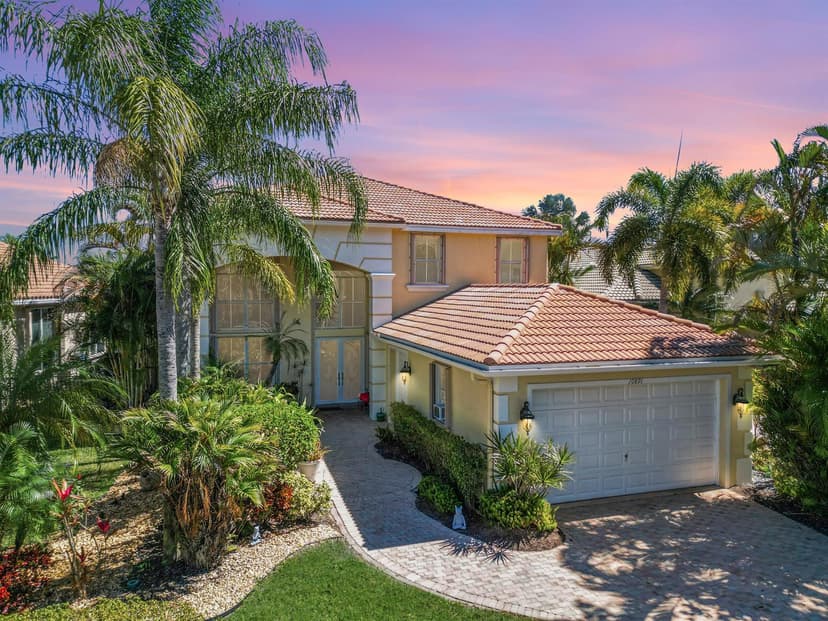
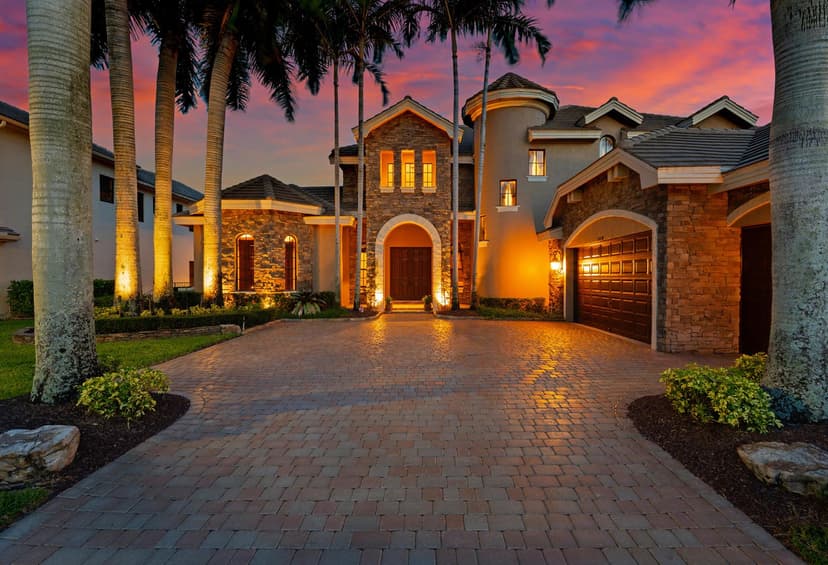
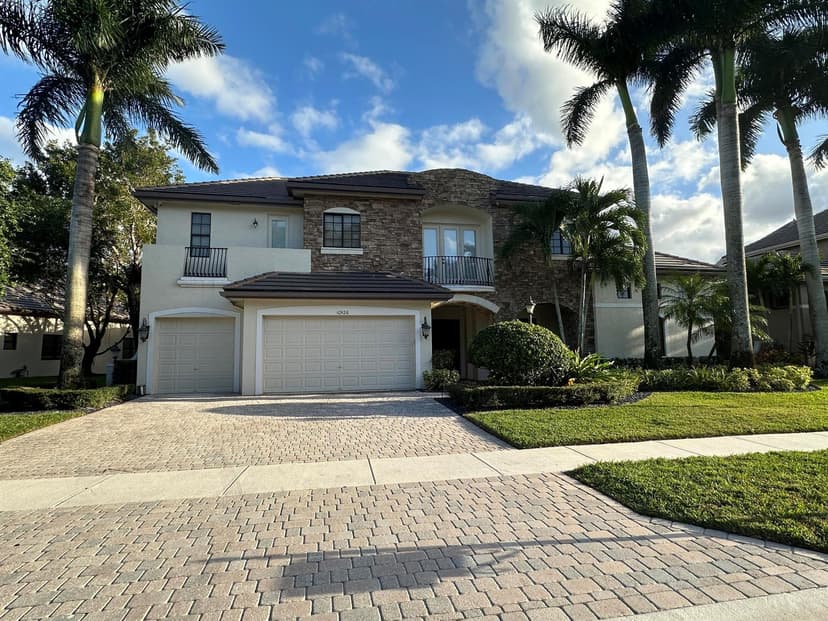
10594 Versailles Boulevard, Wellington FL 33449 - Wellington, FL - Photo 1
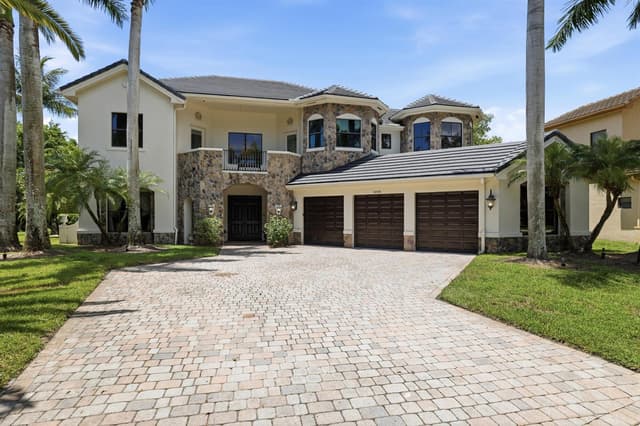
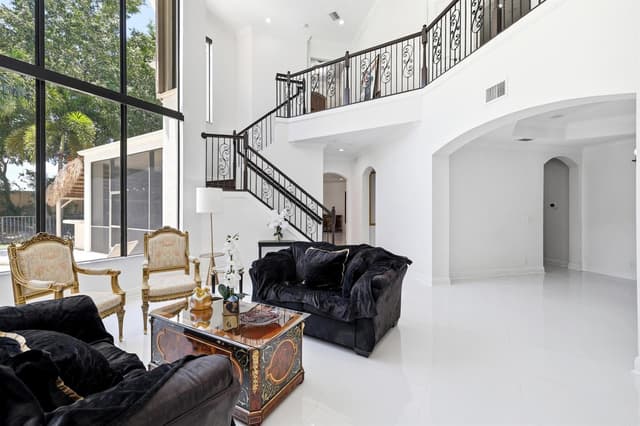
10594 Versailles Boulevard, Wellington FL 33449 - Wellington, FL - Photo 2
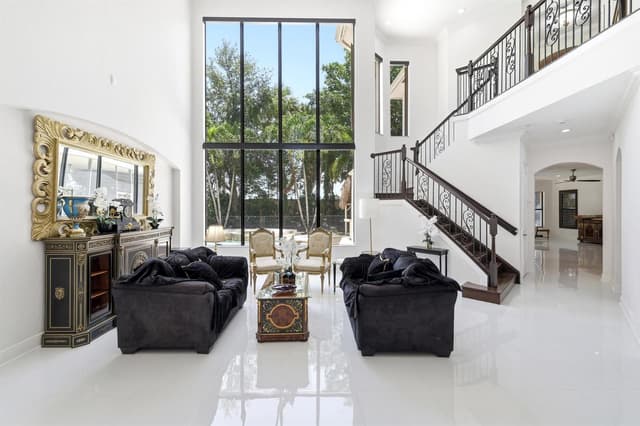
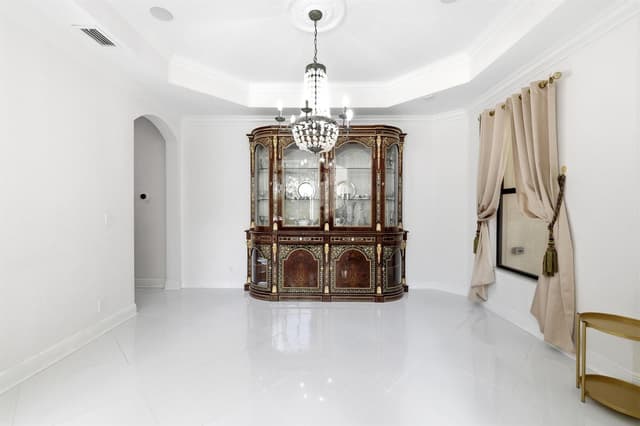
10594 Versailles Boulevard, Wellington FL 33449 - Wellington, FL - Photo 3
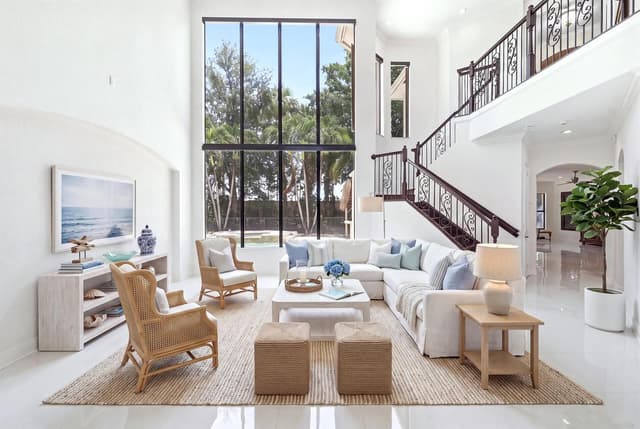
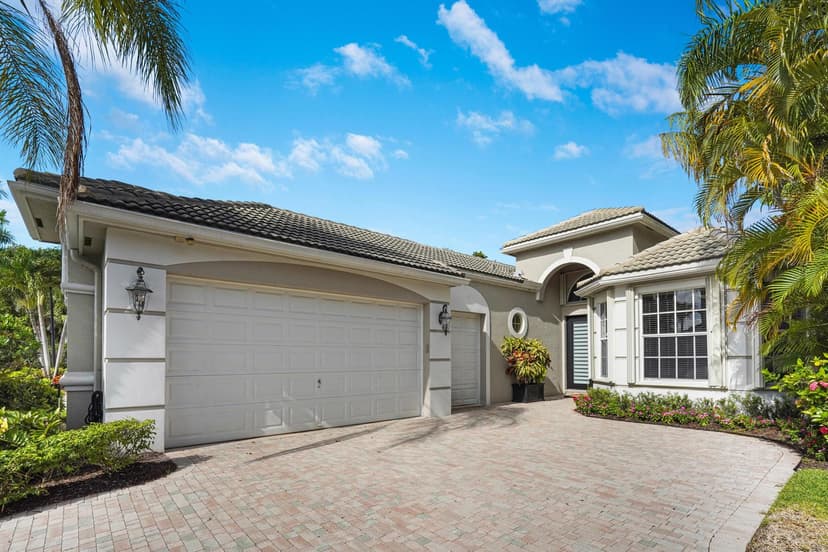
10594 Versailles Boulevard, Wellington FL 33449 - Wellington, FL - Photo 4
10594 Versailles Boulevard, Wellington FL 33449 - Wellington, FL - Photo 5
10594 Versailles Boulevard, Wellington FL 33449 - Wellington, FL - Photo 6
10594 Versailles Boulevard, Wellington FL 33449 - Wellington, FL - Photo 7
55 Photos

10594 Versailles Boulevard, Wellington FL 33449

Single Family ResidenceActive Listed Date 8-11-2026

$1,225,000.00

$256.17/sq ft

Property Description

Luxurious Estate Home, situated on one of the largest private lots in the Chapelle Royale Estate Section in the exclusive gated community of Versailles. The beautifully upgraded home boasts six full b...

Property Details

MLS#:

B26062913

Price:

$1,225,000

Type:

Single Family

Living Area:

4,782 Sq Ft

Bedrooms:

6

Bathrooms:

4

Property Status:

Active

Car Garage:

3

Year Built:

2005

Lot Size:

17,424 Sq Ft

Tax Annual:

$20,184

Property Location

Interior

Bedrooms
Bedrooms: 6
Bathrooms
Bathrooms Total: 4.50
Bathrooms Full: 4
Bathrooms Half: 1
Appliances
  • Gas Water Heater
  • Natural Gas Water Heater
  • Dishwasher
  • Disposal
  • Dryer
  • Microwave
  • Refrigerator
  • Self Cleaning Oven
  • Wall Oven
  • Washer
Flooring
  • Ceramic Floor
  • Wood
Interior Features
  • Bar
  • Built-in Features
  • Closet Cabinetry
  • Cooking Island
  • Entrance Foyer
  • Laundry Tub
  • Pantry
  • Roman Tub
  • Volume Ceilings
  • Walk-In Closet(s)
  • Wet Bar
  • Attic
  • Den/Library/Office
  • Family Room
  • Game Room
  • Great Room
  • Media Room
  • Recreation Room
  • Utility Room/Laundry
Window Features:
  • Partial Accordian Shutters
  • Partial Impact Glass
  • Hurricane Shutters
  • Blinds
  • Drapes
  • Verticals
Laundry Features:
  • Laundry Tub
  • Laundry Room
  • Utility Room/Laundry
Heating:
  • Central
  • Electric
Cooling:
  • Ceiling Fan(s)
  • Central Air
  • Electric
  • Paddle Fans

Exterior

Parking Features
Garage: Yes
  • 2 Or More Spaces
  • Driveway
  • No Boats
  • Parking Garage
  • Paver Block
  • No Rv/Boats
Pool
Private Pool: Yes
  • Automatic Chlorination
  • Community
  • Concrete
  • Equipment Stays
  • Heated
  • Hot Tub
  • Pool/Spa Combo
Security
  • Smoke Alarm
  • Smoke Detector(s)
  • Fire Alarm
  • Smoke Detector
  • Gated with Guard
  • TV Camera
  • TV Monitor
Exterior
  • West Of Us1
  • Built-In Grill
  • Open Balcony
  • Outdoor Shower
View
  • Garden
  • Pool

Community / HOA Info

Association: Yes
Type of Association: Homeowners
Association Fee: $578.00
Fee Frequency: Monthly
Association Amenities
  • Activity Room
  • Basketball Court
  • Bike/Jog Path
  • Billiard Room
  • Barbecue
  • Gated
  • Clubhouse
  • Clubhouse-Clubroom
  • Community Room
  • Community Pool
  • Exercise Room
  • Guard At Gate
  • Heated Pool
  • Hobby Room
  • Library
  • Management On Site
  • Pool
  • Pool Table
  • Private Pool
  • Spa/Hot Tub
  • Tennis Court(s)
Senior Community / Over 55: No
Pets Allowed:
Maintenance Includes
  • Cable Tv
  • Maintenance Incl Common Area
  • Manager
  • Recreation Facilities
  • Security

Additional Property Info

Tax (Annual): $20,184
Tax Year: 2025
Tax Exemption:
  • Homestead Exemption
  • Tax Reflects Homestead Exemption
Lot Size: 17,424 Sqf
Parcel Number: 73414424050003330
Year Built: 2005
Water Front: No
Water Front Features: Not Available
Subdivision: VERSAILLES

School Information

Elementary School: Panther Run
High School: Palm Beach Central

Building Structure

Construction Materials
  • CBS Construction
  • Stone
Structure Type: House
Roof
  • Barrel
  • Barrel Roof
Stories: 2

Mortgage Calculator

Listing Details

Listing Source: BeachesMLS
Data Status: MLS Data Checked Every 15 Minutes
Listing Office: Illustrated Properties LLC (We
Listing Office #: 561-793-2300

Equal Housing Opportunity. The multiple listing information is provided by the Miami Association of REALTORS®, from a copyrighted compilation of listings.