Realsperity

Image 1
1 Photos

1012 Cedar Falls Dr, Weston FL 33327

Single Family ResidenceActive Listed Date 7-21-2026

$1,150,000.00

$430.87/sq ft

Property Description

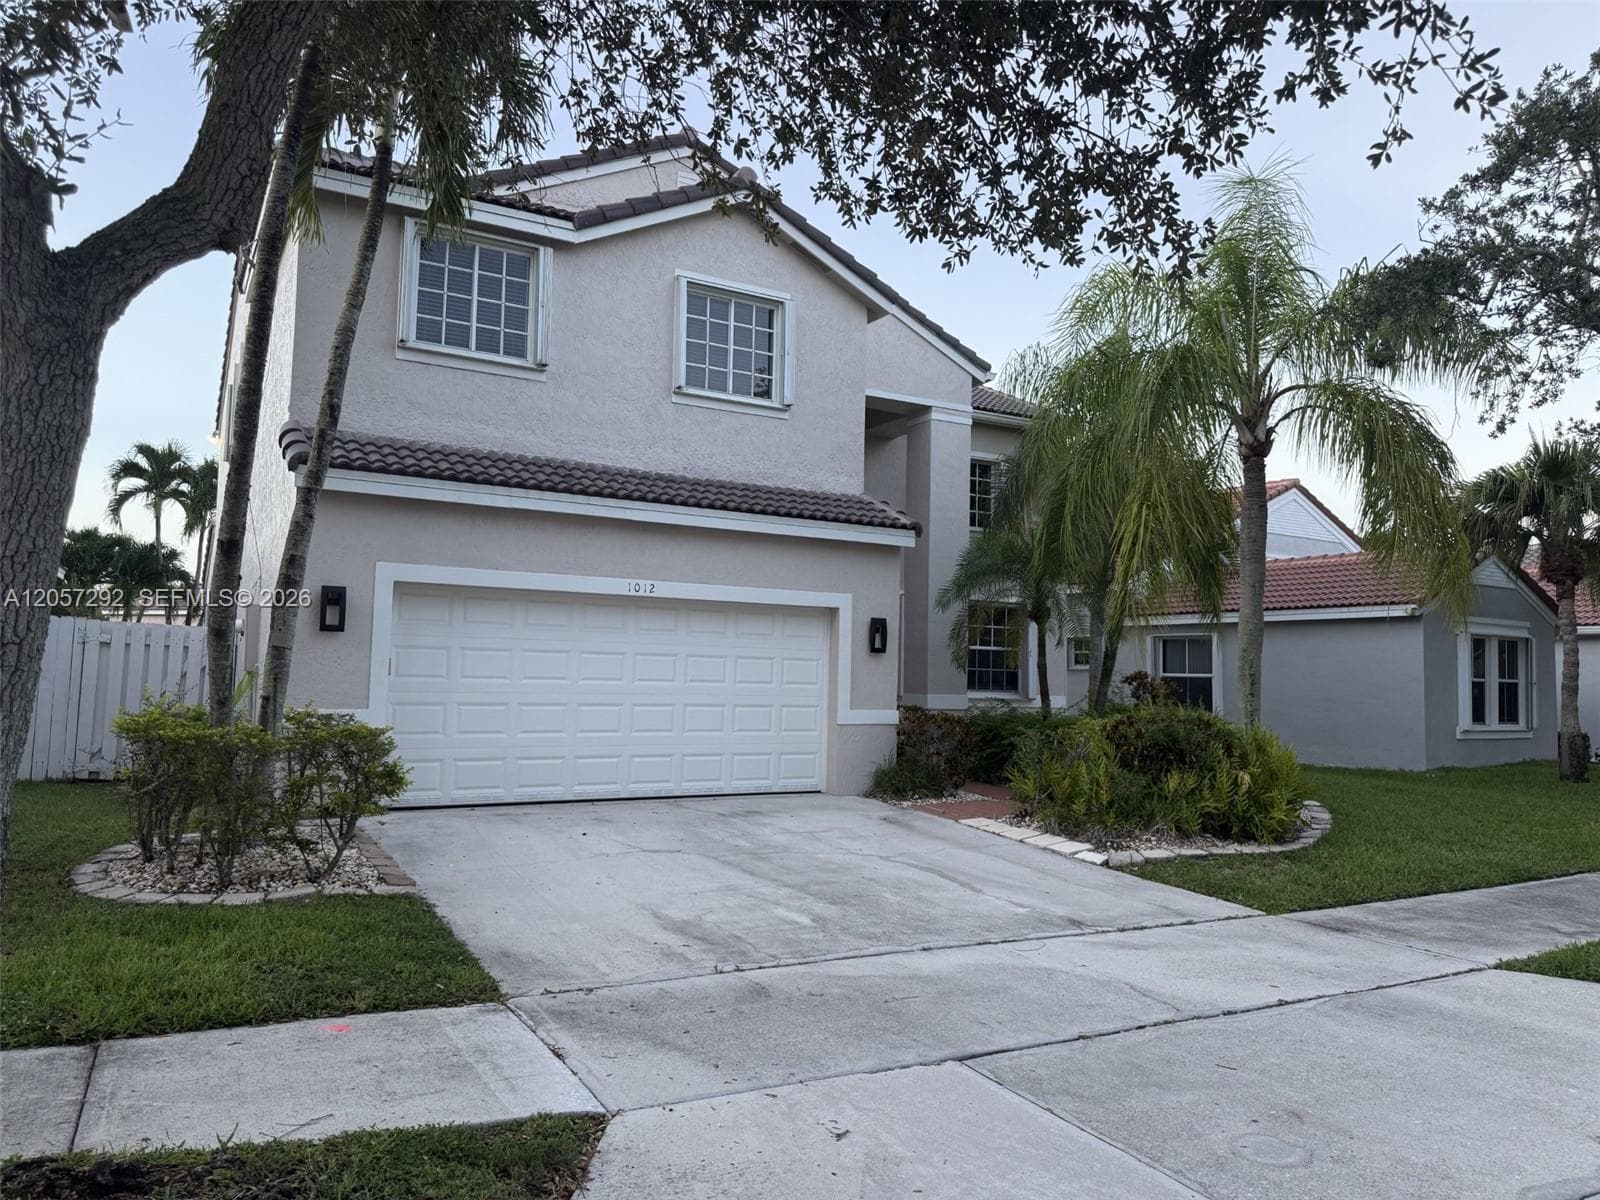
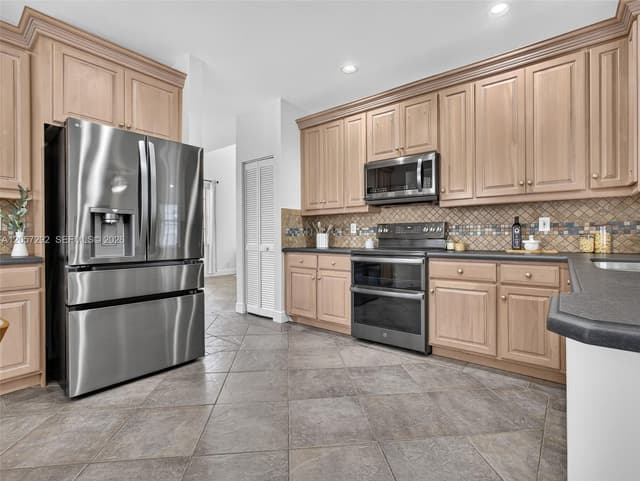
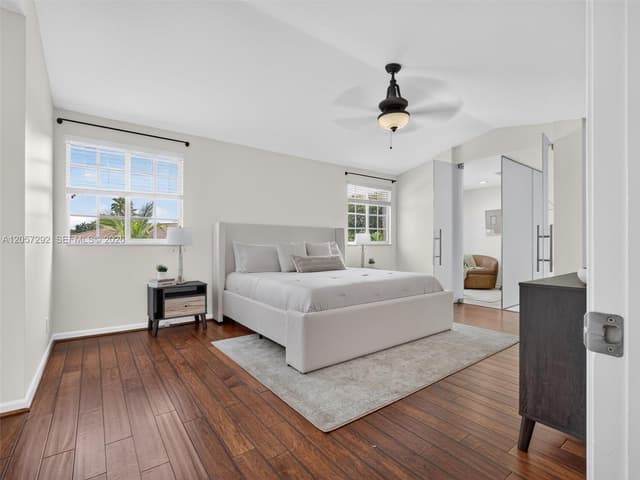
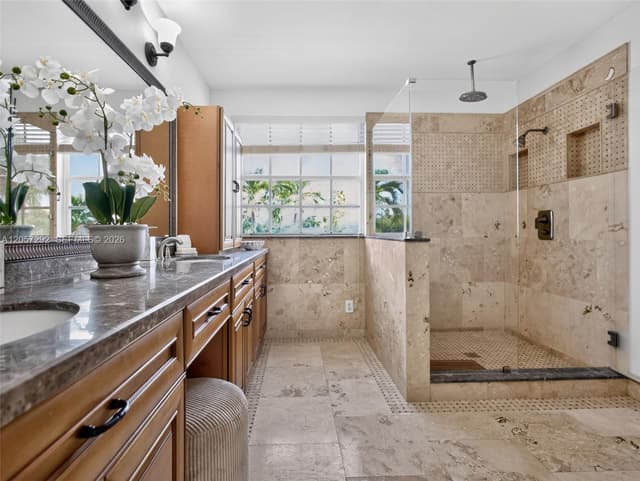
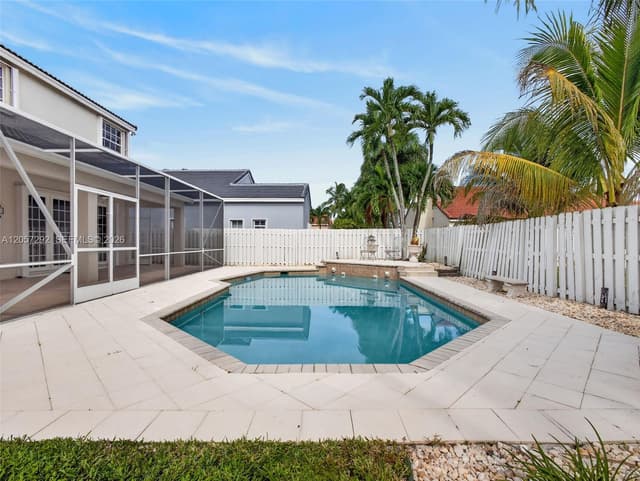
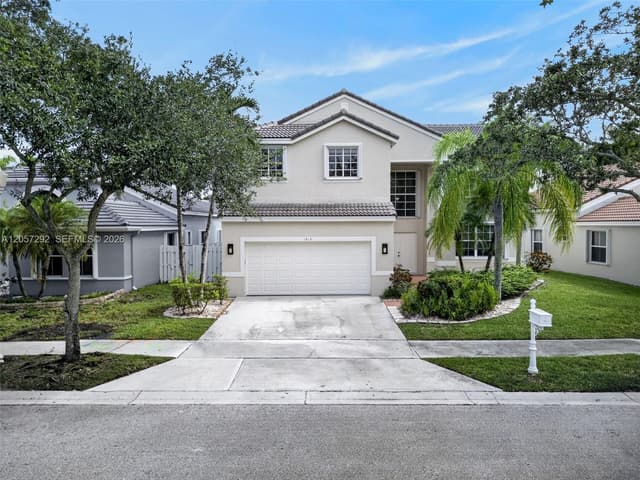
Welcome to life in The Falls, one of Weston's most sought-after guard-gated communities. This beautiful move in ready *New Roof* 4 Bed plus Den, 2.5-bath pool home offers the perfect combination of sp...

Property Details

MLS#:

A12057292

Price:

$1,150,000

Type:

Single Family

Living Area:

2,669 Sq Ft

Bedrooms:

4

Bathrooms:

2

Property Status:

Active

Car Garage:

2

Year Built:

1996

Lot Size:

6,202 Sq Ft

Tax Annual:

$10,734

Property Location

Interior

Bedrooms
Bedrooms: 4
Bathrooms
Bathrooms Total: 2.50
Bathrooms Full: 2
Bathrooms Half: 1
Appliances
  • Dishwasher
  • Disposal
  • Dryer
  • Electric Range
  • Microwave
  • Refrigerator
  • Washer
Flooring
  • Tile
  • Wood
Interior Features
  • First Floor Entry
  • Entrance Foyer
  • Pantry
  • Vaulted Ceiling(s)
  • Walk-In Closet(s)
  • Den/Library/Office
  • Family Room
  • Great Room
  • Utility Room/Laundry
Window Features:
  • Complete Accordian Shutters
  • Blinds
  • Rods Only
Laundry Features: Utility Room/Laundry
Heating: Central
Cooling: Central Air

Exterior

Parking Features
Garage: Yes
  • Driveway
  • No Rv/Boats
Pool
Private Pool: Yes
  • Free Form
Exterior
  • Lighting
  • Outdoor Shower
View
  • Garden
  • Pool

Community / HOA Info

Association: Yes
Type of Association: Homeowners
Association Fee: $540.00
Fee Frequency: Quarterly
Association Amenities
  • Pool
  • Gated Community
  • Maintained Community
  • Mandatory Hoa
  • Paved Road
  • Sidewalks
  • Street Lights
  • Underground Utilities
Senior Community / Over 55: No
Pets Allowed:
Maintenance Includes
  • Maintenance Incl Common Area
  • Maintenance Incl Rec Facilities
  • Maintenance Incl Security

Additional Property Info

Tax (Annual): $10,734
Tax Year: 2025
Tax Exemption: Tax Reflects Homestead Exemption
Lot Size: 6,202 Sqf
Parcel Number: 503901045710
Year Built: 1996
Water Front: No
Water Front Features: Not Available
Subdivision:
  • SECTOR 3 - PARCELS C D E
  • The Falls

School Information

Elementary School: Eagle Point
High School: Cypress Bay

Building Structure

Construction Materials Concrete Block Construction
Structure Type:
  • Pool Only
  • House
Roof Curved/S-Tile Roof

Mortgage Calculator

Listing Details

Listing Source: A-Miami Association of REALTORS
Data Status: MLS Data Checked Every 15 Minutes
Listing Office: The Keyes Company
Listing Office #: 954-389-3459

Equal Housing Opportunity. The multiple listing information is provided by the Miami Association of REALTORS®, from a copyrighted compilation of listings.